

BEDS3
BATHS3 full 1 partial
SQUARE FEET2,100
MLS#22124085
STATUSActive
PROPERTY TYPEResidential -
SUBDIVISIONPrinceton Woods
Property Description
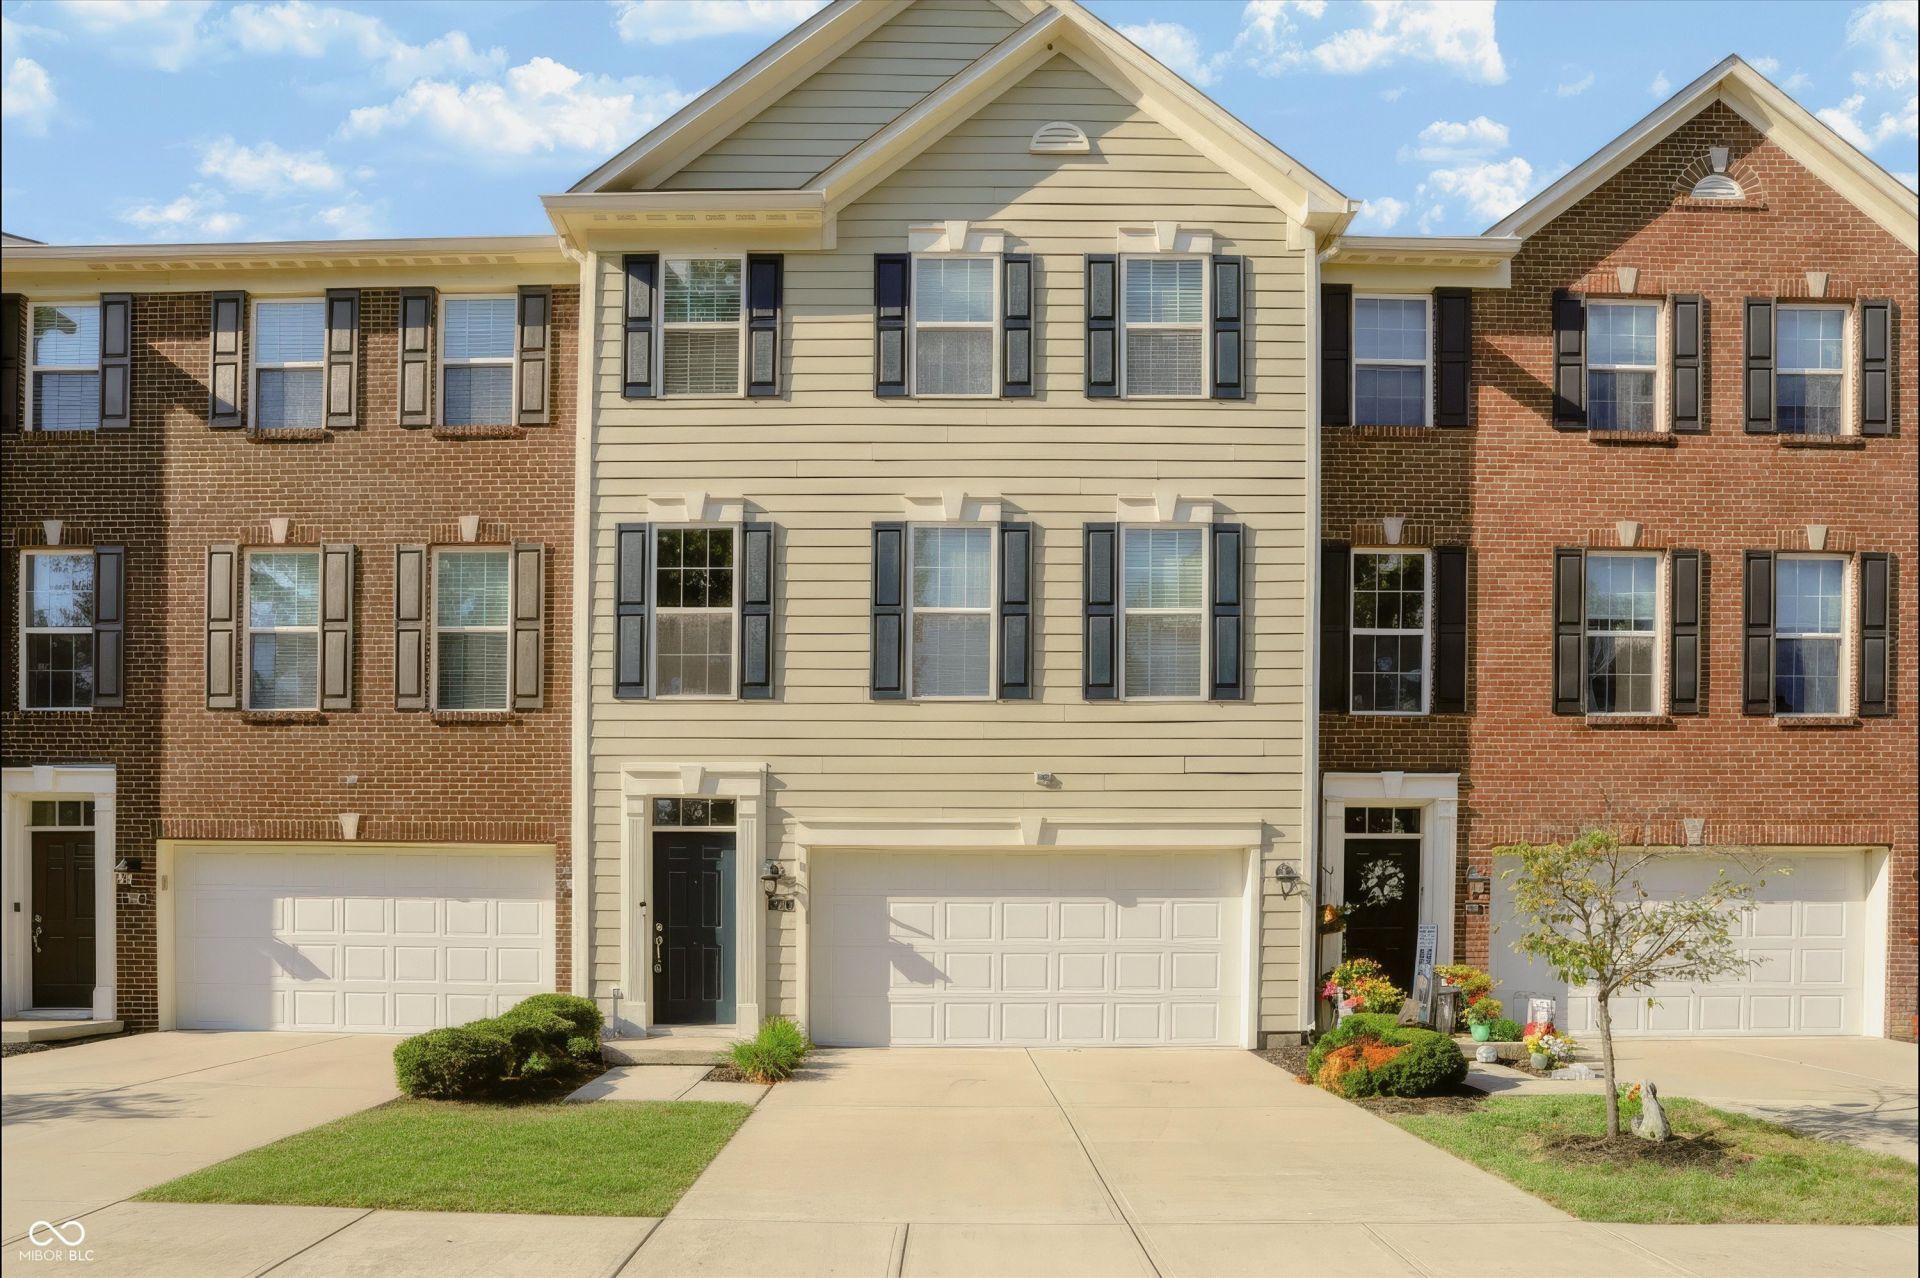
What's stopping you?? Now available, this gorgeous 3 bed, 3.5 bath, open-concept main level townhome w/gorgeous laminate flooring! Gather around a large, solid stone center island that anchors the kitchen while your company is conversing in the large living or dining area...they are all connected! Stainless steel appliances are included for immediate move in and start living. Lower level is great for recreation/entertaining. Spacious owner's suite w/tray ceiling & walk in closet. Deluxe shower in master bath w/seat is HUGE! Upstairs laundry is SO convenient! Large balcony looking out into the trees for privacy. Walking trails just outside your door along with the Nikel Plate Trail just steps away. Enjoy the excitement of the incredible downtown Fishers area...dining, trails, shopping, Top Golf, IKEA and much much more all within the desirable Princeton Woods! Don't have time to worry about a yard? You don't have to...it's taken care of for you. Don't miss this one. Get in now before the holidays and be ready to host those family/friend gatherings!
Listing Video
Property Features
Property Type: Residential -
Cooling: Central Air
Fireplaces: 1
Garage: 12
Heating: Forced Air, High Efficiency (90%+ AFUE ), Natural Ga
Home Style: Traditional
Lot Size: 0.04 Acres
Stories: 3.0
Taxes: $3,480
Year Built: 2016
Appliances
Dishwasher
Dryer
Electric Water Heater
Disposal
MicroHood
Electric Oven
Refrigerator
Washer
Microwave
Feature Descriptions
Basement: Finished, Egress Window(s)
Bath: 1(Full-Basement), 2(Full-Upper), 1(Half-Main)
Days on Site: 19
Eating Area: Dining Combo/Great Room
Equipment: Smoke Alarm
Exterior: Brick, Cement Siding
ExteriorFeatures: Balcony
Fireplace: Living Room
Foundation: Slab
Garage/Parking Infromation: Finished Garage, Keyless Entry
InteriorFeatures: Attic Access, High Ceilings, Tray Ceiling(s), Walk-In Closet(s), WoodWorkStain/Painted, Breakfast Bar, Eat-in Kitchen, Entrance Foyer, Hi-Speed Internet Availbl, Kitchen Island, Pantry, Bath Sinks Double Main
Total Rooms: 7
Utility Options: Cable Available, Natural Gas Connected
Water: Public
Room Sizes
Primary Bedroom: 15x14
Kitchen: 12x11
Family Room: 18x18
Great Room: 15x14
Bonus Room: 23x18
Breakfast Room: 09x09
Bedroom 2: 13x13
Bedroom 3: 13x10
Laundry: 07x05
Listed By / Shown By
Listed By
Agency Name: Key Realty Indiana
Agent Name:

Shown By
Agent Name: Jared McCormick
Agent Phone: (317) 340-4636
Estimate Your Payment
Estimated Payment
$ 2,319.87 per month $1,929.27 Principal & Interest $290.00 Property Tax $100.60 Homeowner's Insurance
9056 Ramapo Drive | MLS# 22124085
This home located at 9056 Ramapo Drive, Fishers, IN 46038 is currently listed for sale by Key Realty Indiana, with an asking price of $344,900. This property was built in 2016 and has 3 bedrooms and 3 full and 1 partial baths with 2100 sq. ft. Ramapo Drive is located in the Princeton Woods subdivision. Search Princeton Woods real estate on jaredmccormick.ikeyrealty.com today.