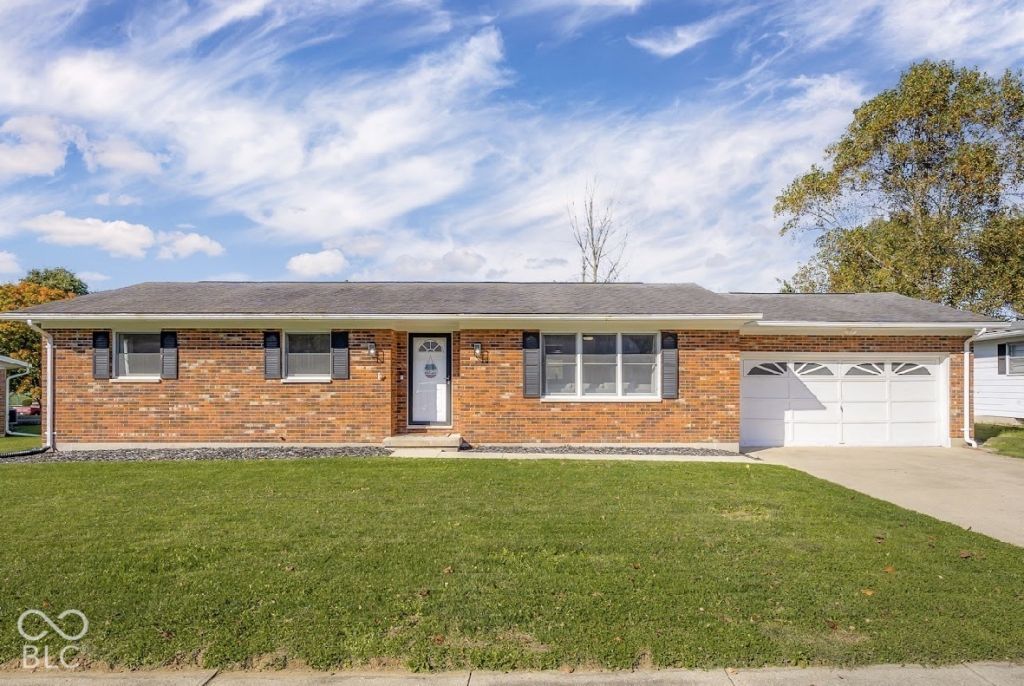

BEDS3
BATHS2 full
SQUARE FEET1,336
MLS#22132331
STATUSActive
PROPERTY TYPEResidential - Single Family
SUBDIVISIONHidden Acres
SCHOOLFranklin Community School Corp
Property Description
Looking for a home with space to spread out and room to enjoy? This inviting 3-bedroom, 2-bathroom home offers a comfortable layout with great spaces for everyday living and entertaining. The kitchen and dining room combination creates a convenient gathering space for meals, conversation, and making memories, while the spacious living room provides a welcoming area to relax with family and friends. Enjoy the convenience of an attached garage and the added bonus of a large backyard with plenty of room for outdoor activities, gardening, entertaining, or simply enjoying the fresh air. With three bedrooms, two full bathrooms, comfortable living spaces, and a backyard ready to make your own, this home offers a wonderful opportunity to settle in and enjoy all that Brookville has to offer.
Property Features
Property Type: Residential - Single Family
Cooling: Central Air
Garage: 2
Heating: Electric
Home Style: Ranch
Lot Size: 0.24 Acres
Stories: 1.0
Taxes: $1,600
Year Built: 1978
Appliances
Dishwasher
Dryer
Microwave
Electric Oven
Washer
Water Softener Owned
Refrigerator
Feature Descriptions
Bath: 2(Full-Main)
Days on Site: 1
Eating Area: Dining Combo/Kitchen
Exterior: Brick, Vinyl Siding, Vinyl With Brick
Foundation: Crawl Space
InteriorFeatures: Eat-in Kitchen, Kitchen Island
Total Rooms: 3
Water: Public
Room Sizes
Living Room: 14x16
Dining Room: 12x12
Kitchen: 16x16
Primary Bedroom: 16x16
Bedroom 2: 13x13
Bedroom 3: 13x13
Local Schools
High School: Franklin Community High School
Middle School: Franklin Community Middle School
School District: Franklin Community School Corp
Listed By / Shown By
Listed By
Agency Name: RE/MAX Tower
Agency Phone: 812-662-7878
Shown By
Agent Name: Jared McCormick
Agent Phone: (317) 340-4636
Agency Title: Key Realty

Estimate Your Payment
Estimated Payment
$ 1,751.81 per month $1,538.27 Principal & Interest $133.33 Property Tax $80.21 Homeowner's Insurance
9032 Shadow Drive | MLS# 22132331
This single family home located at 9032 Shadow Drive , Brookville, IN 47012 is currently listed for sale with an asking price of $275,000. This property was built in 1978 and has 3 bedrooms and 2 full baths with 1336 sq. ft. Shadow Drive is located in the Hidden Acres subdivision within the Franklin Community School Corp school district. Search Hidden Acres real estate on jaredmccormick.ikeyrealty.com today.