
BEDS3
BATHS1 full 1 partial
SQUARE FEET1,643
MLS#845619
STATUSActive
PROPERTY TYPEResidential - Condominium
SUBDIVISIONLake Park Woods Condo
SCHOOLHobart
Property Description
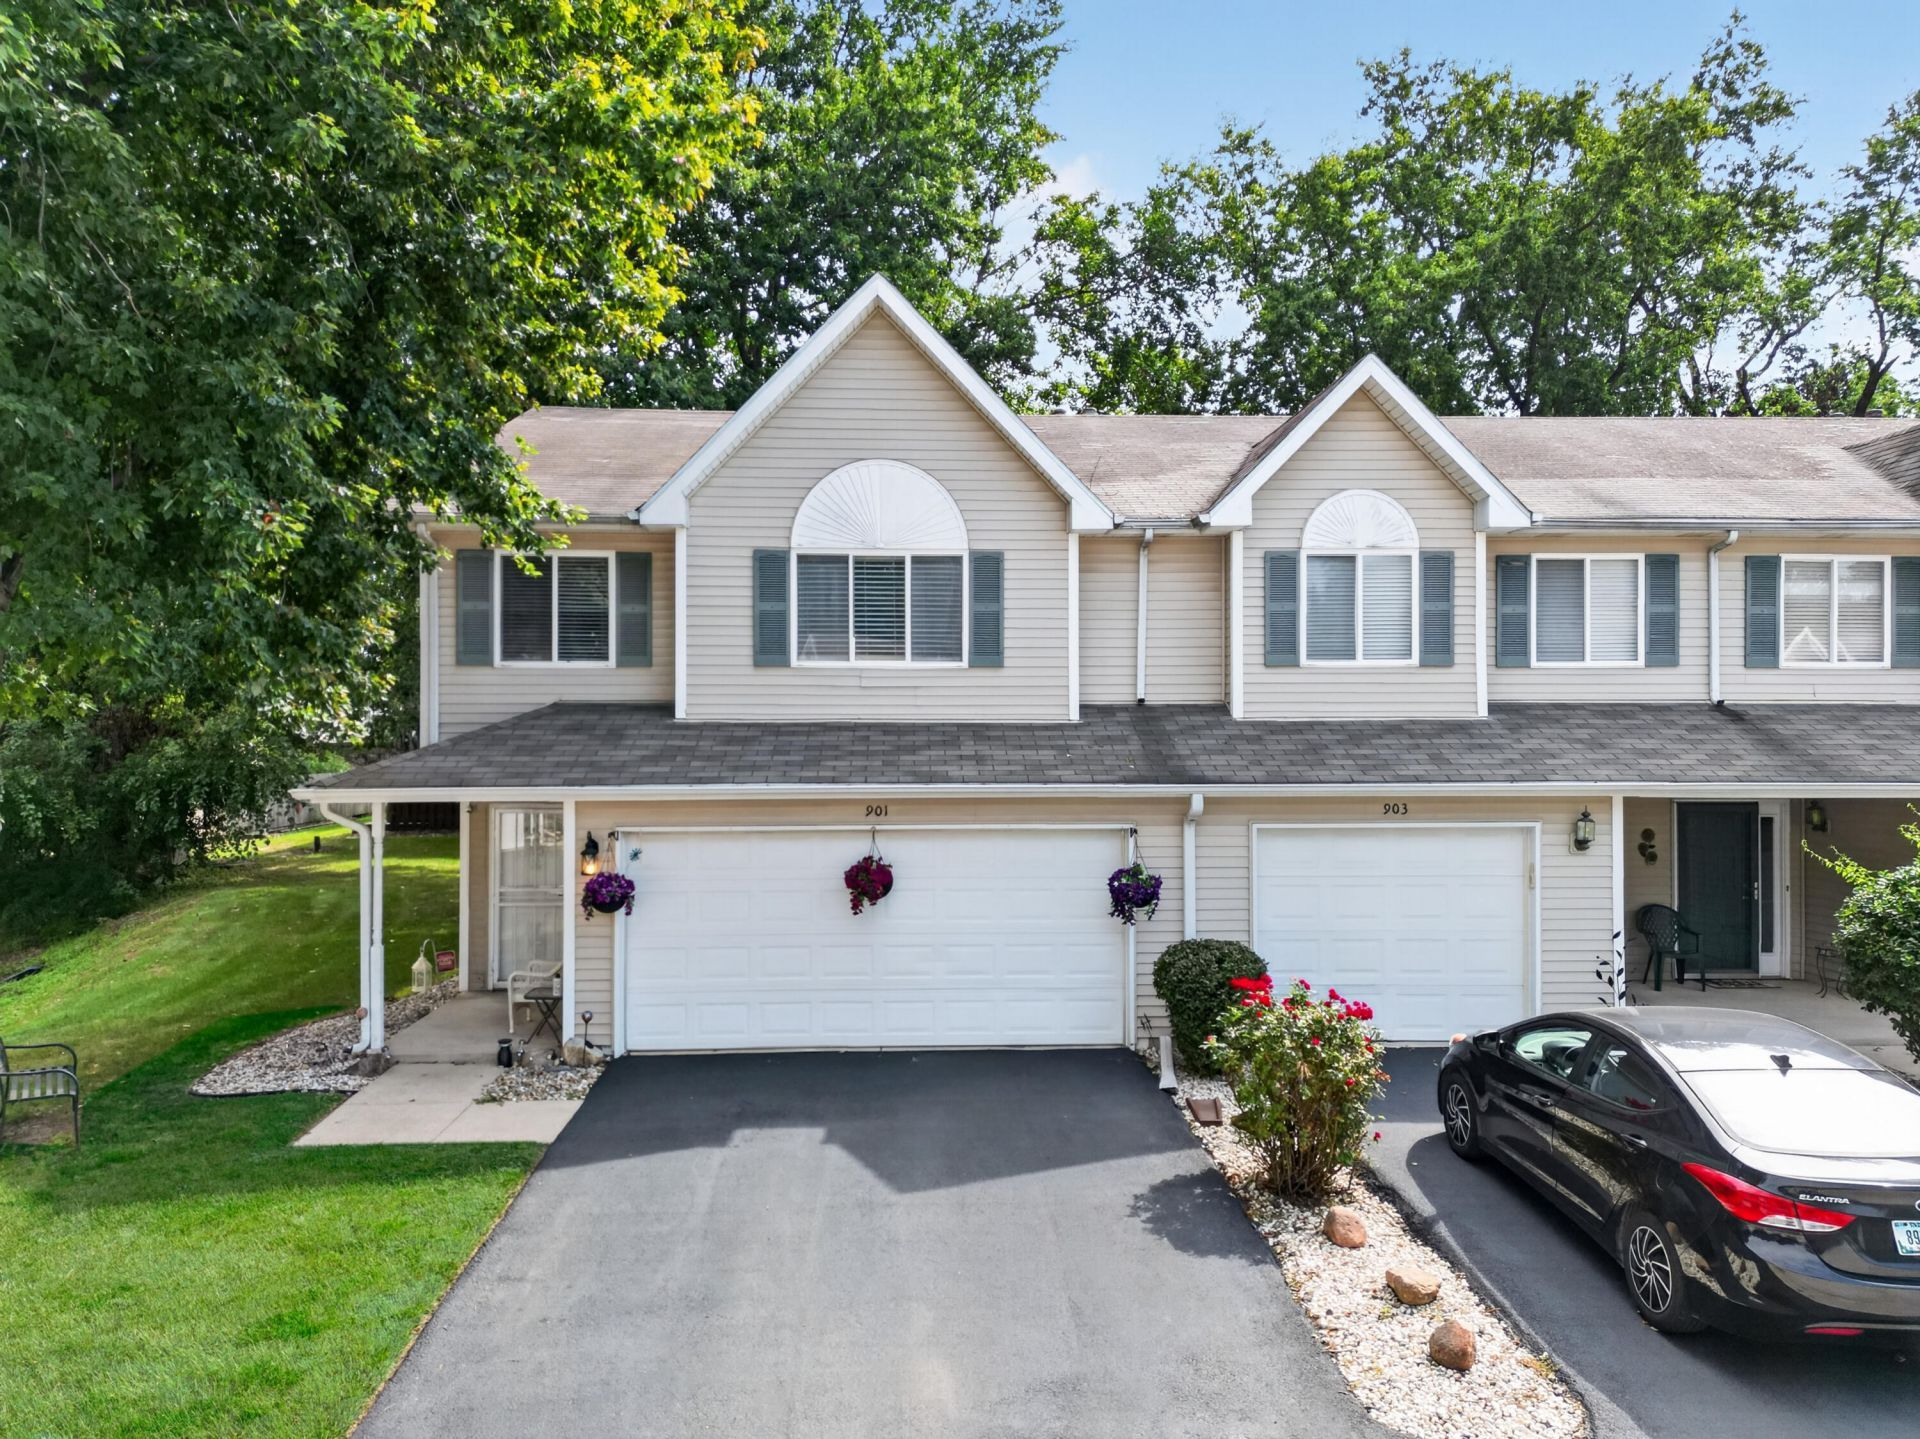
Welcome to 901 Beacon Drive! This beautifully updated 3-bedroom, 1.5-bath townhouse-style condo offers approximately 1,644 sq. ft. of comfortable living space with the feel of a traditional home and the convenience of condo living. The updated kitchen features new appliances, while both bathrooms have been beautifully refreshed. The updated full bath features a modern walk-in shower, creating a fresh and stylish space. Updated light fixtures throughout add another contemporary touch. The main level offers a spacious living room, dining area, kitchen, convenient half bath, and laundry area. Upstairs you'll find three comfortable bedrooms and the updated full bath. An attached garage provides added convenience and storage. Conveniently located in Hobart near shopping, dining, schools, and major roadways. Move-in ready with many of the updates already completed--schedule your showing and see everything this home has to offer!
Property Features
Property Type: Residential - Condominium
Garage: 2 car attached
Heating: Forced Air, Natural Gas
Stories: 2.0
Taxes: $1,599
Year Built: 1998
Appliances
Microwave
Refrigerator
Range
Feature Descriptions
Association Amenities: Maintenance Grounds, Snow Removal
Association Fee Includes: Maintenance Grounds, Maintenance Structure
Days on Site: 5
HOA Fee: 181/ Monthly
HOA Y/N: Yes
Lot: Cul-De-Sac
Parking Features: Attached
Rooms Total: 6
Sewer: Public Sewer
Utilities: Sewer Connected, Water Connected
Water: Public
Room Sizes
Living Room: 27.0 x 15.0
Dining Room: 15.0 x 9.0
Kitchen: 9.0 x 7.0
Primary Bedroom: 22.0 x 13.0
Bedroom 2: 14.0 x 13.0
Bedroom 3: 13.0 x 10.0
Local Schools
High School: Hobart High School
Middle School: Hobart Middle School
Elementary School: Joan Martin Elementary School
School District: Hobart
Listed By / Shown By
Listed By
Agency Name: Mentor Listing Realty, Inc.
Agency Contact: bwaters@mentorlisting.com
Shown By
Agent Name: Jared McCormick
Agent Phone: (317) 340-4636
Agency Title: Key Realty

Estimate Your Payment
Estimated Payment
$ 1,545.15 per month $1,341.93 Principal & Interest $133.25 Property Tax $69.97 Homeowner's Insurance
901 Beacon Drive | MLS# 845619
This condo located at 901 Beacon Drive , Hobart, IN 46342 is currently listed for sale with an asking price of $239,900. This property was built in 1998 and has 3 bedrooms and 1 full and 1 partial baths with 1643 sq. ft. Beacon Drive is located in the Lake Park Woods Condo subdivision within the Hobart school district. Search Lake Park Woods Condo real estate on jaredmccormick.ikeyrealty.com today.