
BEDS3
BATHS1 full 1 partial
SQUARE FEET1,554
MLS#22102356
STATUSPending
PROPERTY TYPEResidential - Single Family
SUBDIVISIONNo Subdivision
Property Description
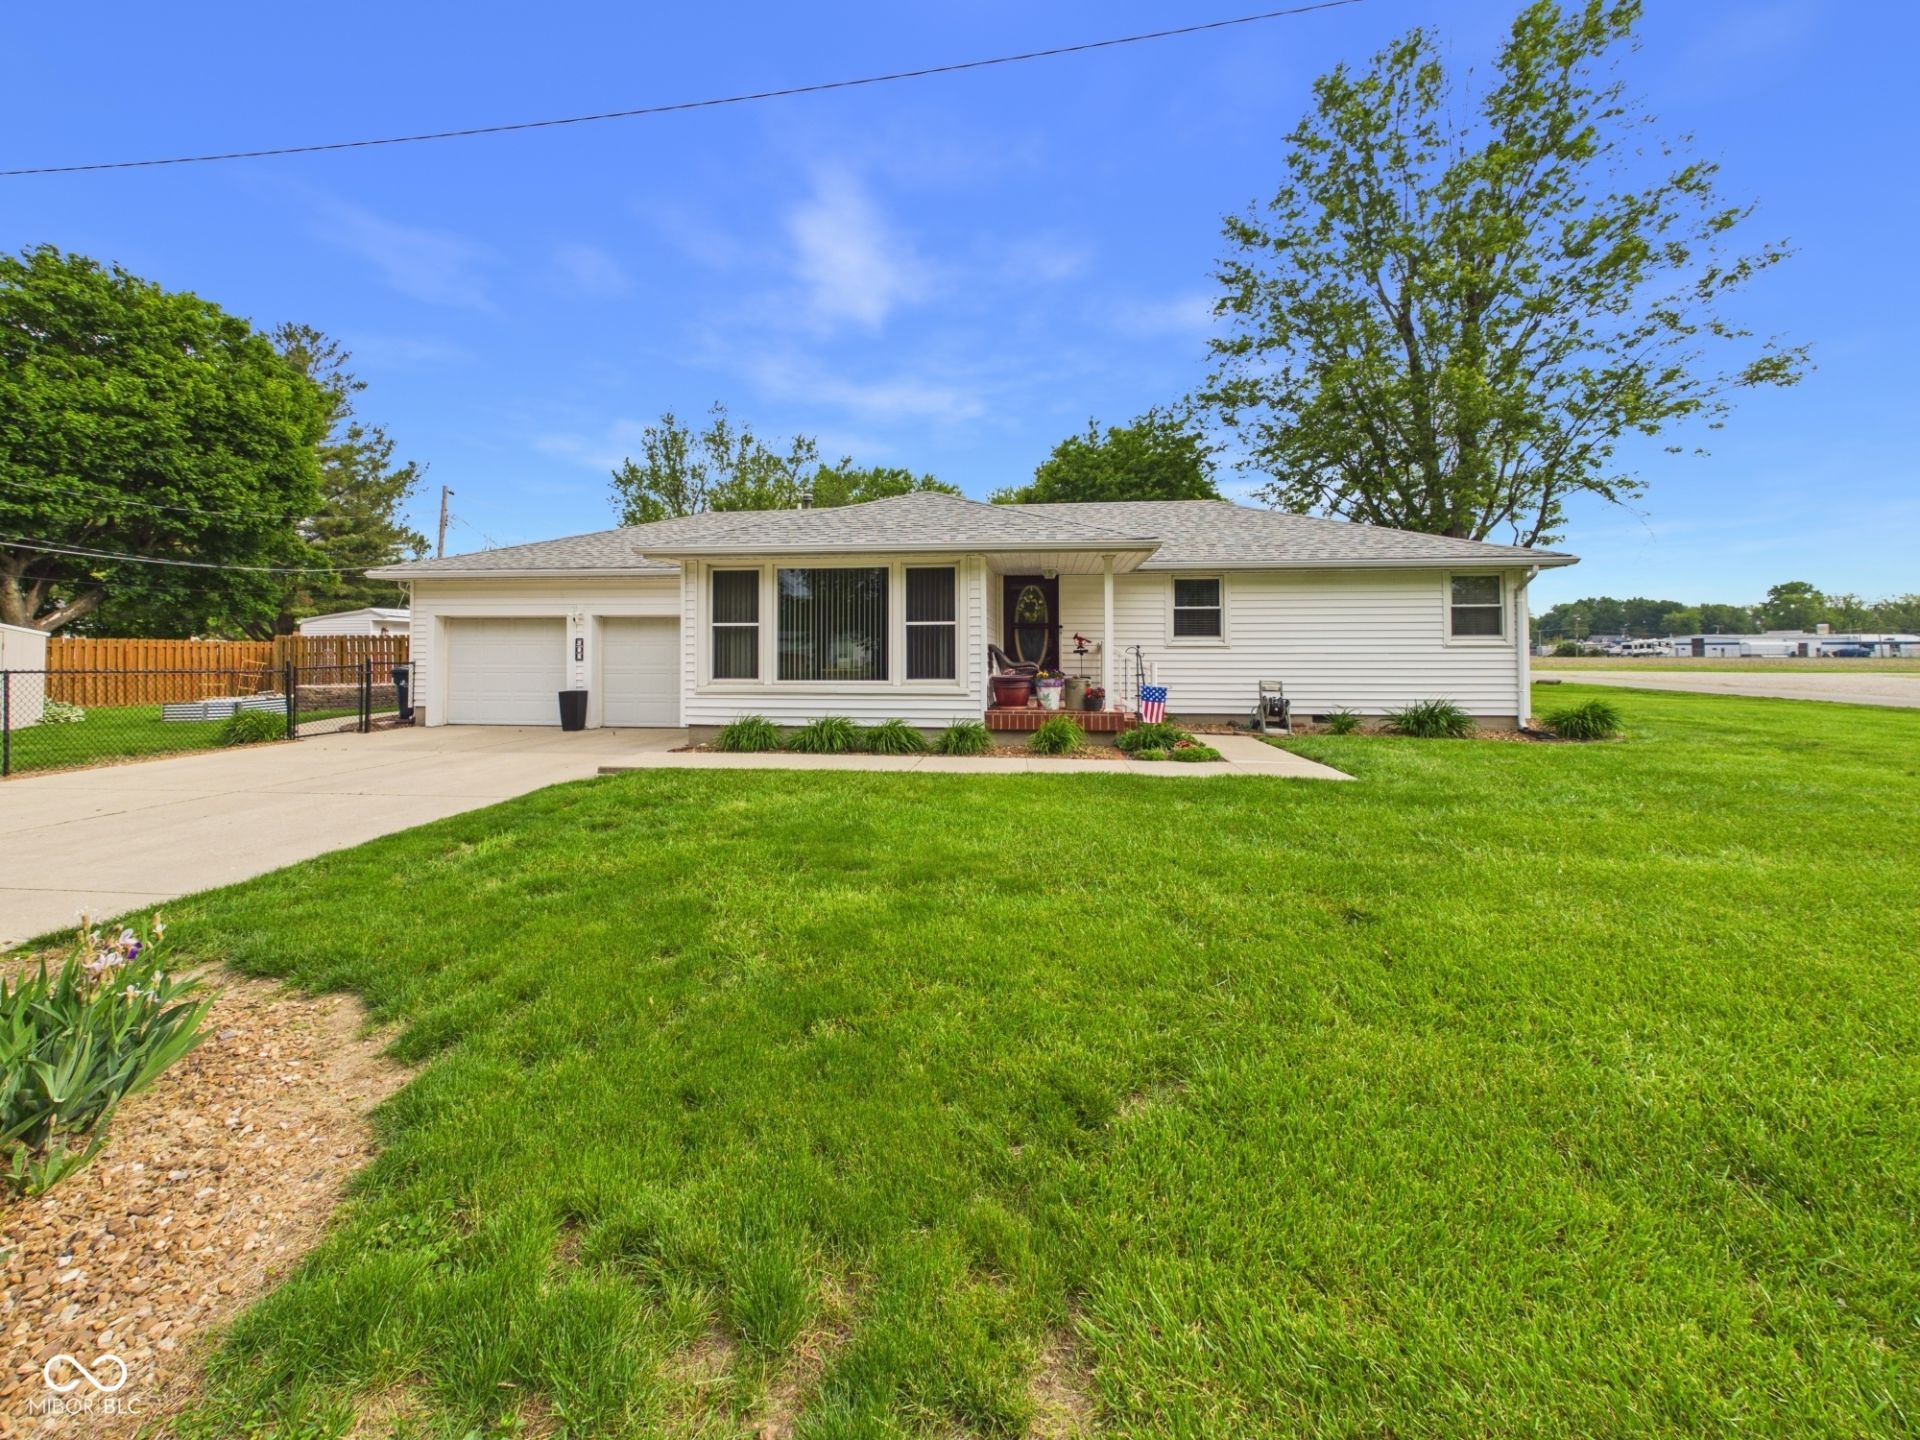
Welcome to 900 Maple ST in MIDDLETOWN, IN, a charming single-family residence built in 1961, offering 1554 square feet of inviting living space. This ready-to-move-in ranch-style home is a testament to comfortable living, designed for those who appreciate both privacy and ease. The kitchen is a culinary delight, featuring elegant stone counters that provide both beauty and functionality for everyday meals and entertaining. Relaxation is redefined in the bathroom, which boasts a double vanity, offering ample space and convenience. Step outside to discover your own private sanctuary, complete with a private yard and a refreshing private pool, perfect for leisure and gatherings. An attached garage provides convenience, while a dedicated laundry room simplifies daily routines. Enjoy outdoor living on the patio, ideal for alfresco dining or simply unwinding. This property offers a lifestyle of comfort and convenience, inviting you to discover its full potential.
Property Features
Property Type: Residential - Single Family
Cooling: Central Air
Fireplaces: 1
Garage: 2
Heating: Forced Air
Home Style: Ranch
Lot Size: 0.28 Acres
Stories: 1.0
Taxes: $1,282
Year Built: 1961
Appliances
Dishwasher
Dryer
MicroHood
Microwave
Electric Oven
Refrigerator
Washer
Water Heater
Feature Descriptions
Bath: 1(Full-Main), 1(Half-Main)
Days on Site: 84
Eating Area: Formal Dining Room
Exterior: Wood Siding
Fireplace: Dining Room, Gas Log
Formal Dining: Yes
Foundation: Block
InteriorFeatures: Entrance Foyer, Paddle Fan
Total Rooms: 7
Water: Public
Room Sizes
Living Room: 26x13
Dining Room: 12x10
Kitchen: 20x8
Laundry: 9x7
Primary Bedroom: 11x11
Bedroom 2: 11x10
Bedroom 3: 11x9
Local Schools
High School: Shenandoah High School
Middle School: Shenandoah Middle School
Elementary School: Shenandoah Elementary School
Listed By / Shown By
Listed By
Agency Name: RE/MAX Real Estate Solutions
Agency Phone: 765-640-1900
Shown By
Agent Name: Jared McCormick
Agent Phone: (317) 340-4636
Agency Title: Key Realty

Estimate Your Payment
Estimated Payment
$ 1,577.59 per month $1,397.87 Principal & Interest $106.83 Property Tax $72.89 Homeowner's Insurance
900 Maple Street | MLS# 22102356
This single family home located at 900 Maple Street, Middletown, IN 47356 is currently listed for sale with an asking price of $249,900. This property was built in 1961 and has 3 bedrooms and 1 full and 1 partial baths with 1554 sq. ft. Maple Street is located in the No Subdivision subdivision. Search No Subdivision real estate on jaredmccormick.ikeyrealty.com today.