
BEDS4
BATHS2 full
SQUARE FEET1,723
MLS#22121268
STATUSActive
PROPERTY TYPEResidential - Single Family
SUBDIVISIONSouth Grove
Property Description
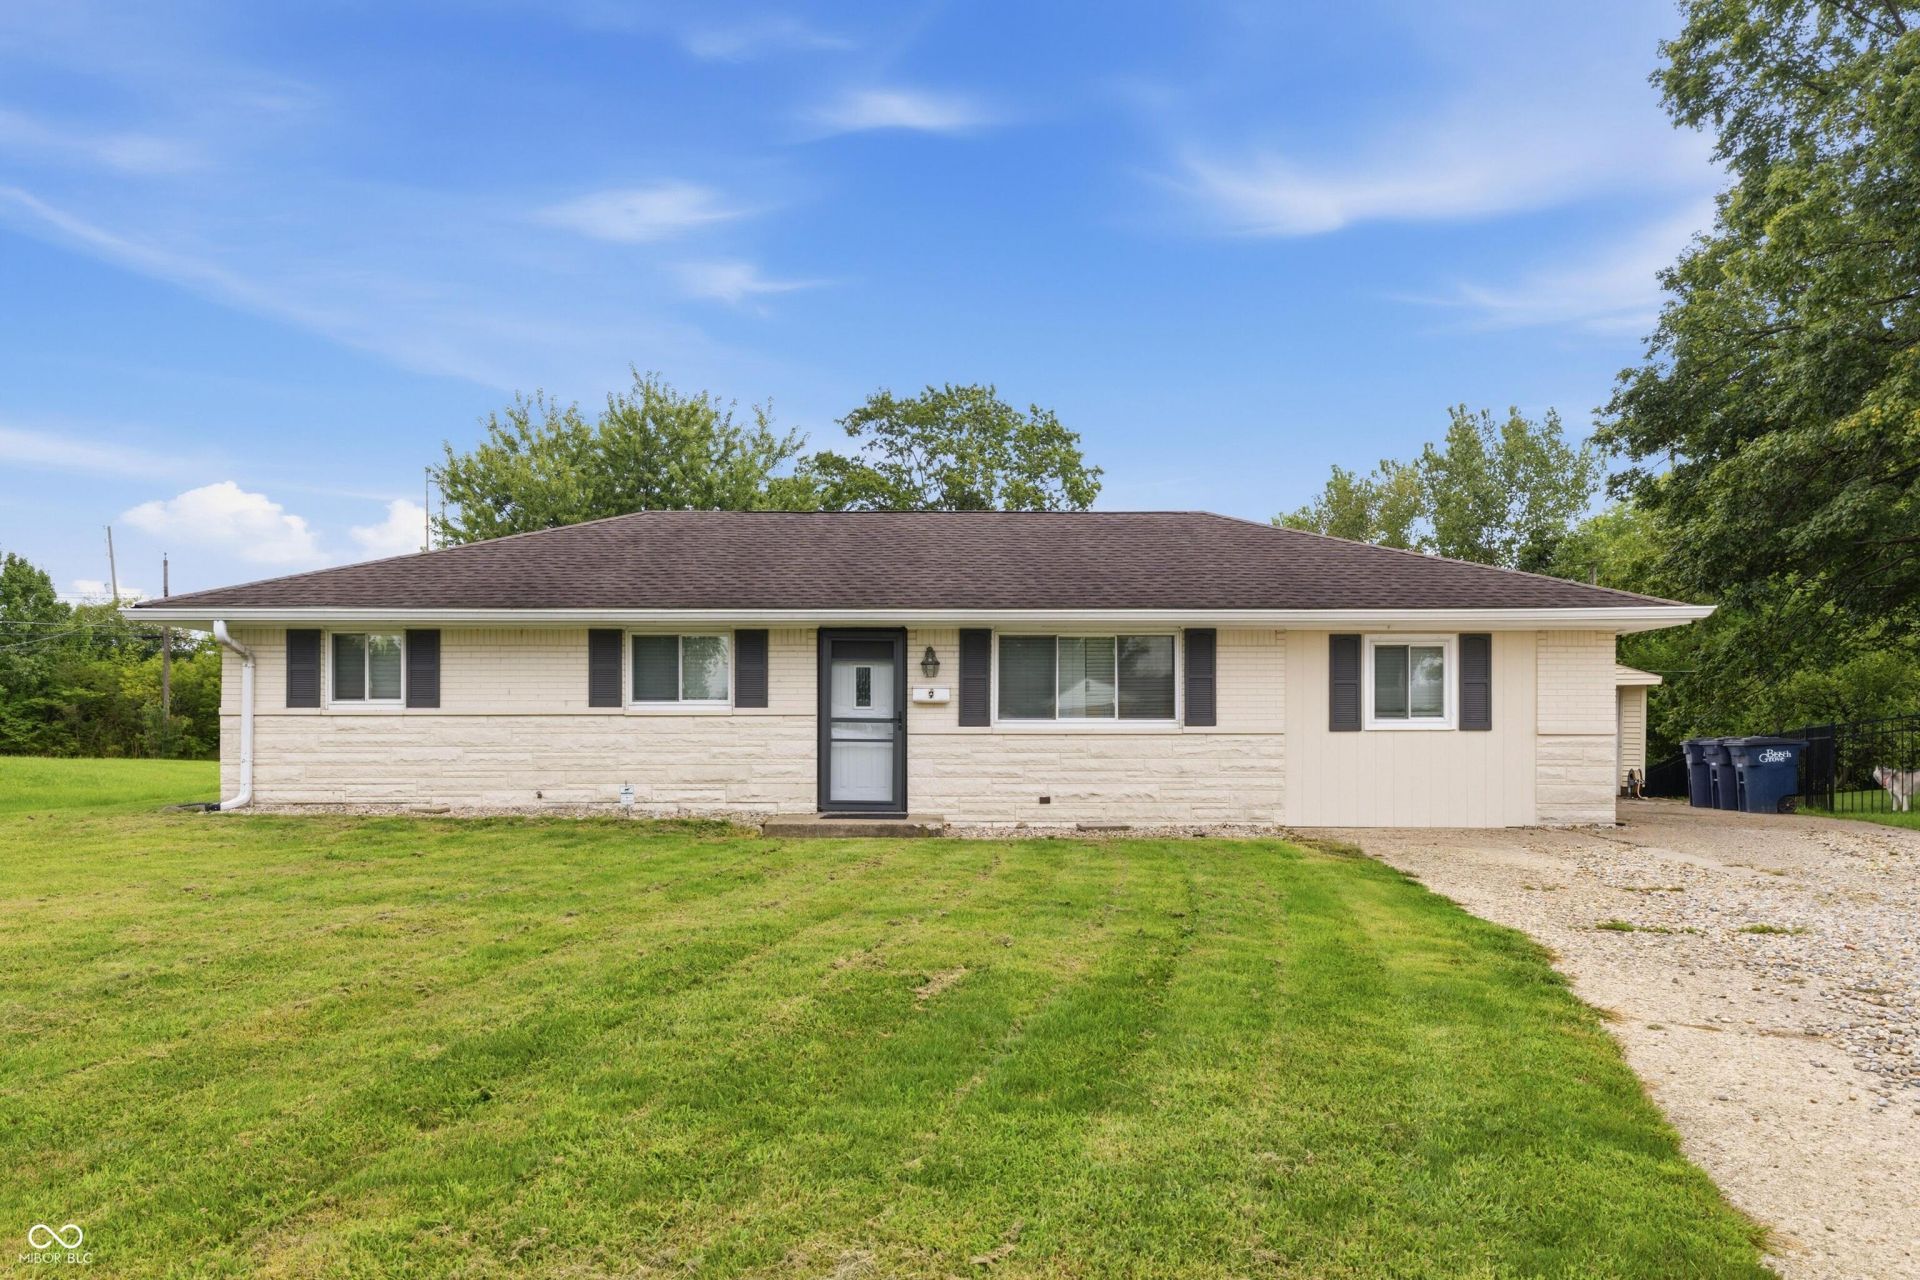
Stunning, fully renovated home tucked into a quiet Beech Grove cul-de-sac, offering 4 versatile bedrooms, 2 custom bathrooms, and a dedicated small office room for remote professionals. This move-in-ready property features brand-new LVP flooring, fresh paint, and modern finishes throughout. The bright, open eat-in kitchen boasts gorgeous quartz countertops and a brand-new stainless steel appliance suite. Relax in the private master suite featuring a luxury bath with a jetted tub and a seamless walk-in closet flow. The oversized, detached 24x26 garage is a hobbyist's dream-fully insulated with dedicated heating/AC, a brand-new garage door, automatic opener, extra height clearance, and overhead storage. Outside, enjoy a large private backyard with an established firepit and dog-watch wiring, creating an excellent setting for relaxing and entertaining. Superb location with easy access to major interstates and plenty of nearby shopping stores. Some photos have been virtually staged to illustrate the property's potential.
Property Features
Property Type: Residential - Single Family
Cooling: Central Air
Garage: 2
Heating: Natural Gas
Home Style: Ranch
Lot Size: 0.28 Acres
Stories: 1.0
Taxes: $2,880
Year Built: 1959
Appliances
Electric Cooktop
Dishwasher
Microwave
Range Hood
Refrigerator
Feature Descriptions
Bath: 2(Full-Main)
Days on Site: 12
Eating Area: Dining Combo/Kitchen
Exterior: Brick
ExteriorFeatures: Not Applicable
Foundation: Crawl Space
InteriorFeatures: Attic Access, Eat-in Kitchen, Walk-In Closet(s)
Total Rooms: 10
Water: Public
Room Sizes
Primary Bedroom: 12 x 14
Bedroom 2: 10 x 11
Bedroom 3: 10 x 10
Living Room: 15 x 18
Kitchen: 12 x 15
Family Room: 15 x 15
Bedroom 4: 10 x 10
Laundry: 6 x 8
Office: 9 x 10
Dining Room: 5 x 8
Local Schools
High School: Beech Grove Sr High School
Middle School: Beech Grove Middle School
Listed By / Shown By
Listed By
Agency Name: Beycome Brokerage Realty LLC
Agency Phone: 804-656-5007
Shown By
Agent Name: Jared McCormick
Agent Phone: (317) 340-4636
Agency Title: Key Realty

Estimate Your Payment
Estimated Payment
$ 1,823.17 per month $1,504.71 Principal & Interest $240.00 Property Tax $78.46 Homeowner's Insurance
9 Wally Court | MLS# 22121268
This single family home located at 9 Wally Court, Beech Grove, IN 46107 is currently listed for sale with an asking price of $269,000. This property was built in 1959 and has 4 bedrooms and 2 full baths with 1723 sq. ft. Wally Court is located in the South Grove subdivision. Search South Grove real estate on jaredmccormick.ikeyrealty.com today.