
BEDS3
BATHS2 full
SQUARE FEET1,846
MLS#22118780
STATUSActive
PROPERTY TYPEResidential - Single Family
SUBDIVISIONVillage Colony
Property Description
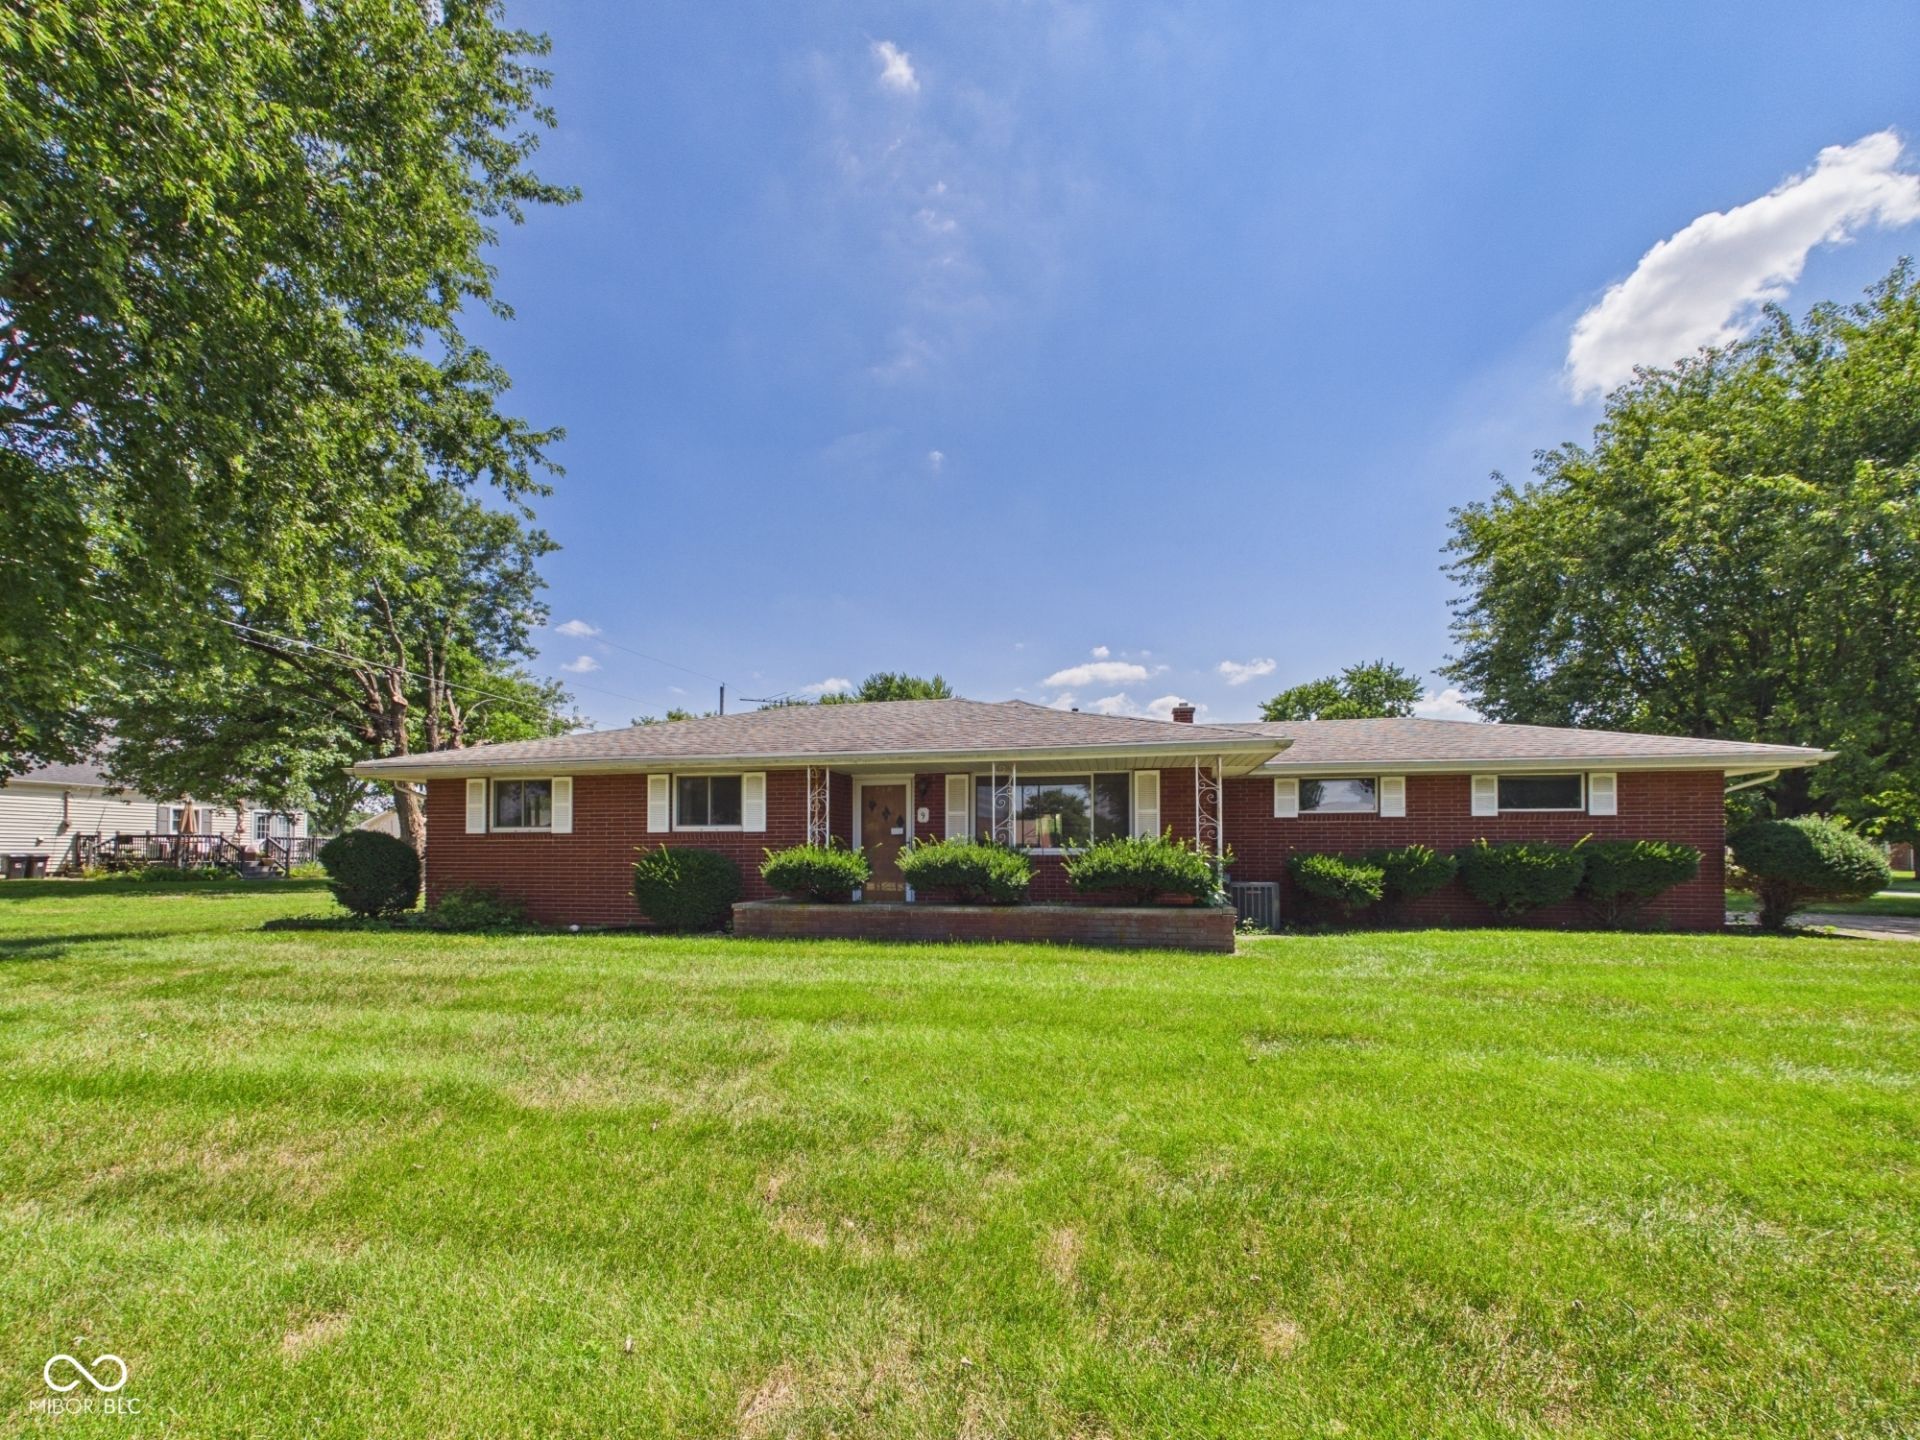
Welcome to this well-maintained 3-bedroom, 2-bath brick ranch offering over 1,800 square feet of living space on a corner lot in a quiet neighborhood within the Pendleton school district. Family-owned for 65 years, this home offers timeless character and plenty of space to make it your own.The enclosed 3-season front porch adds over 340 square feet of additional space and features a porch swing and three skylights, creating the perfect spot to enjoy your morning coffee or relax throughout the day. The slate-tile foyer welcomes you into one of two spacious living areas, featuring two beautiful stained-glass windows, a gas fireplace, and plenty of room for entertaining. The open sight lines lead into the eat-in kitchen and dining area.The second living area provides access to the private bedroom area, offering a comfortable layout with plenty of separation between living and sleeping spaces. Outside, enjoy the fenced-in backyard and a nice storage shed. A spacious brick ranch with a great layout, established character, and a long history of family ownership-don't miss the opportunity to make this one your own!
Property Features
Property Type: Residential - Single Family
Cooling: Central Air
Fireplaces: 1
Garage: 2
Heating: Forced Air, Natural Gas
Home Style: Ranch
Lot Size: 0.33 Acres
Stories: 1.0
Taxes: $982
Year Built: 1961
Appliances
Gas Oven
Refrigerator
Feature Descriptions
Bath: 2(Full-Main)
Days on Site: 2
Eating Area: Dining Combo/Kitchen
Equipment: Security System
Exterior: Brick
ExteriorFeatures: Storage Shed
Fireplace: Family Room
Foundation: Crawl Space
InteriorFeatures: Attic Access
Outbuilding(s): Yes
Security: yes
Total Rooms: 9
Utility Options: Electricity Connected, Natural Gas Connected, Sewer Connected
Water: Well, Private
Room Sizes
Sun Room: 26x13
Family Room: 23x18
Kitchen: 20x11
Primary Bedroom: 12x11
Bedroom 2: 14x10
Bedroom 3: 11x10
Local Schools
High School: Pendleton Heights High School
Middle School: Pendleton Heights Middle School
Listed By / Shown By
Listed By
Agency Name: RE/MAX Real Estate Solutions
Agency Phone: 765-640-1900
Shown By
Agent Name: Jared McCormick
Agent Phone: (317) 340-4636
Agency Title: Key Realty

Estimate Your Payment
Estimated Payment
$ 1,552.59 per month $1,397.87 Principal & Interest $81.83 Property Tax $72.89 Homeowner's Insurance
9 W Whitehall Way | MLS# 22118780
This single family home located at 9 W Whitehall Way , Anderson, IN 46013 is currently listed for sale with an asking price of $249,900. This property was built in 1961 and has 3 bedrooms and 2 full baths with 1846 sq. ft. W Whitehall Way is located in the Village Colony subdivision. Search Village Colony real estate on jaredmccormick.ikeyrealty.com today.