
BEDS3
BATHS2 full 1 partial
SQUARE FEET2,269
MLS#22111812
STATUSPending
PROPERTY TYPEResidential - Single Family
SUBDIVISIONNo Subdivision
Property Description
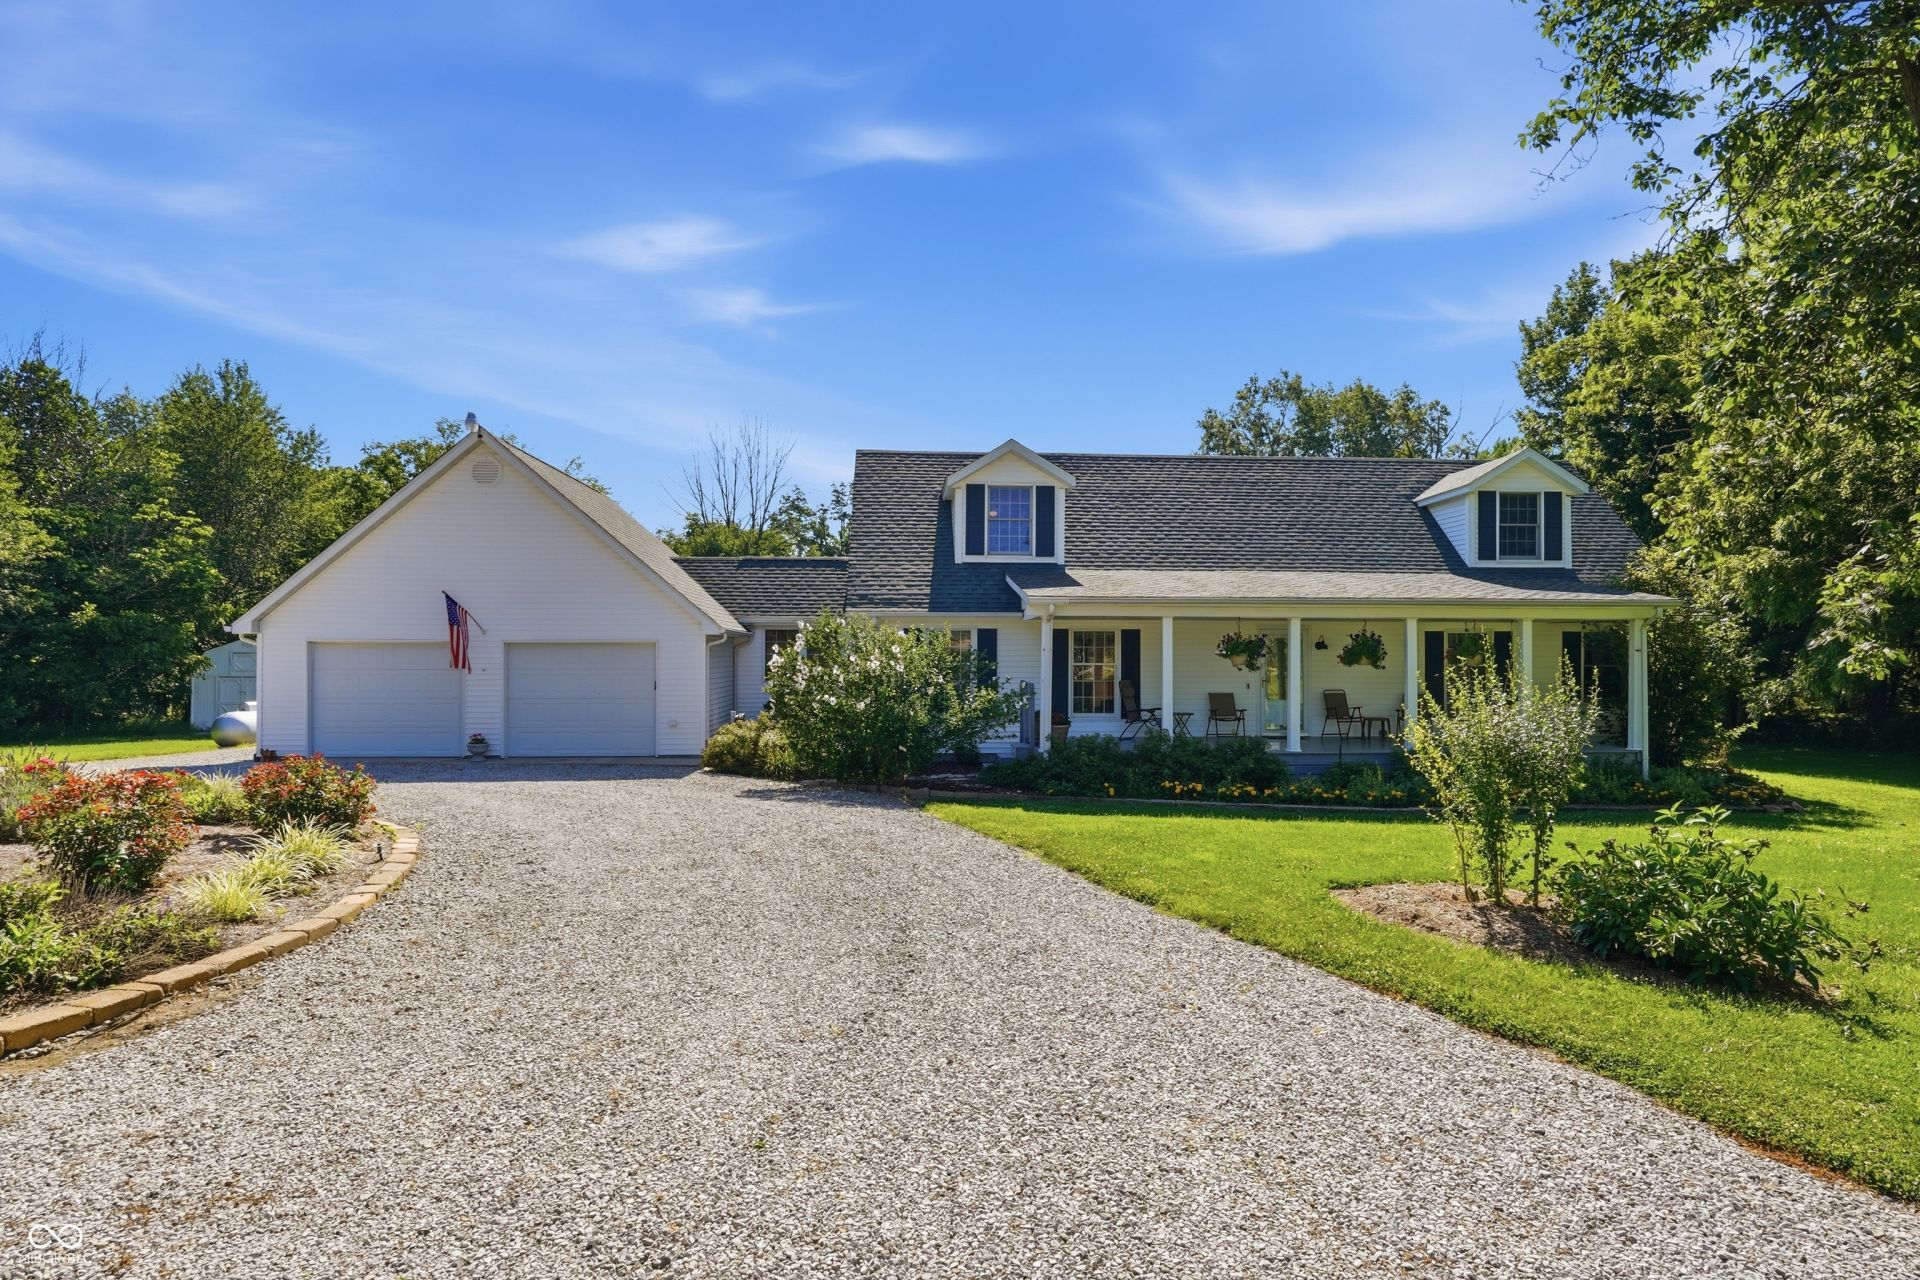
Immaculate, move-in-ready home situated on 2.76 beautifully landscaped acres in a peaceful, park-like setting. Major updates provide peace of mind: the roof is just 5 years old and major mechanical systems were replaced within the last 7 years. The updated kitchen features granite countertops, a center island, recessed lighting, and abundant workspace, while luxury vinyl plank flooring flows throughout the home. The spacious main level features a primary suite with a private en-suite bath and dual walk-in closets, a private office, cozy gas fireplace, and high-speed internet for today's lifestyle. Additional highlights include tilt-in windows, window blinds throughout, and an oversized 24' x 24' attached garage. Enjoy picture-perfect sunsets from the welcoming covered front porch and peaceful mornings with coffee on the large rear deck as the sun rises over the scenic backyard. A 12' x 16' storage barn provides additional space for lawn equipment and outdoor storage. Exceptionally well maintained and surrounded by nearly 3 acres of natural beauty, this home offers the perfect combination of modern updates, comfortable living, and peaceful country living.
Property Features
Property Type: Residential - Single Family
Cooling: Central Air, Heat Pump
Fireplaces: 1
Fuel Type: Propane
Garage: 2
Heating: Heat Pump, Propane, Forced Air
Home Style: Cape Cod
Lot Size: 2.76 Acres
Taxes: $1,745
Year Built: 2002
Appliances
Gas Cooktop
Dishwasher
Refrigerator
Microwave
Water Heater
Electric Water Heater
Feature Descriptions
Barn: Mini
Bath: 1(Full-Main), 1(Full-Upper), 1(Half-Main)
Days on Site: 23
Eating Area: Dining Combo/Kitchen
Exterior: Vinyl Siding
ExteriorFeatures: Barn Mini, Storage Shed
Fireplace: Gas Log, Living Room
Foundation: Crawl Space
InteriorFeatures: Wood Work Stained, Bath Sinks Double Main, Breakfast Bar, Kitchen Island, Walk-In Closet(s)
Outbuilding(s): Yes
Total Rooms: 8
Water: Private
Room Sizes
Living Room: 30x13
Dining Room: 13x12
Kitchen: 13x12
Laundry: 10x10
Primary Bedroom: 15x13
Bedroom 2: 13x12
Bedroom 3: 13x12
Office: 13x10
Local Schools
High School: Cascade Senior High School
Middle School: Cascade Middle School
Elementary School: Mill Creek West Elementary
Listed By / Shown By
Listed By
Agency Name: Carpenter, REALTORS®
Agency Phone: 317-745-1212
Shown By
Agent Name: Jared McCormick
Agent Phone: (317) 340-4636
Agency Title: Key Realty

Estimate Your Payment
Estimated Payment
$ 2,764.41 per month $2,489.20 Principal & Interest $145.42 Property Tax $129.79 Homeowner's Insurance
8983 S County Rd 700 W | MLS# 22111812
This single family home located at 8983 S County Rd 700 W, Coatesville, IN 46121 is currently listed for sale with an asking price of $445,000. This property was built in 2002 and has 3 bedrooms and 2 full and 1 partial baths with 2269 sq. ft. S County Rd 700 W is located in the No Subdivision subdivision. Search No Subdivision real estate on jaredmccormick.ikeyrealty.com today.