
BEDS4
BATHS2 full 1 partial
SQUARE FEET3,504
MLS#22111581
STATUSActive
PROPERTY TYPEResidential - Single Family
SUBDIVISIONSunchase Woods
Property Description
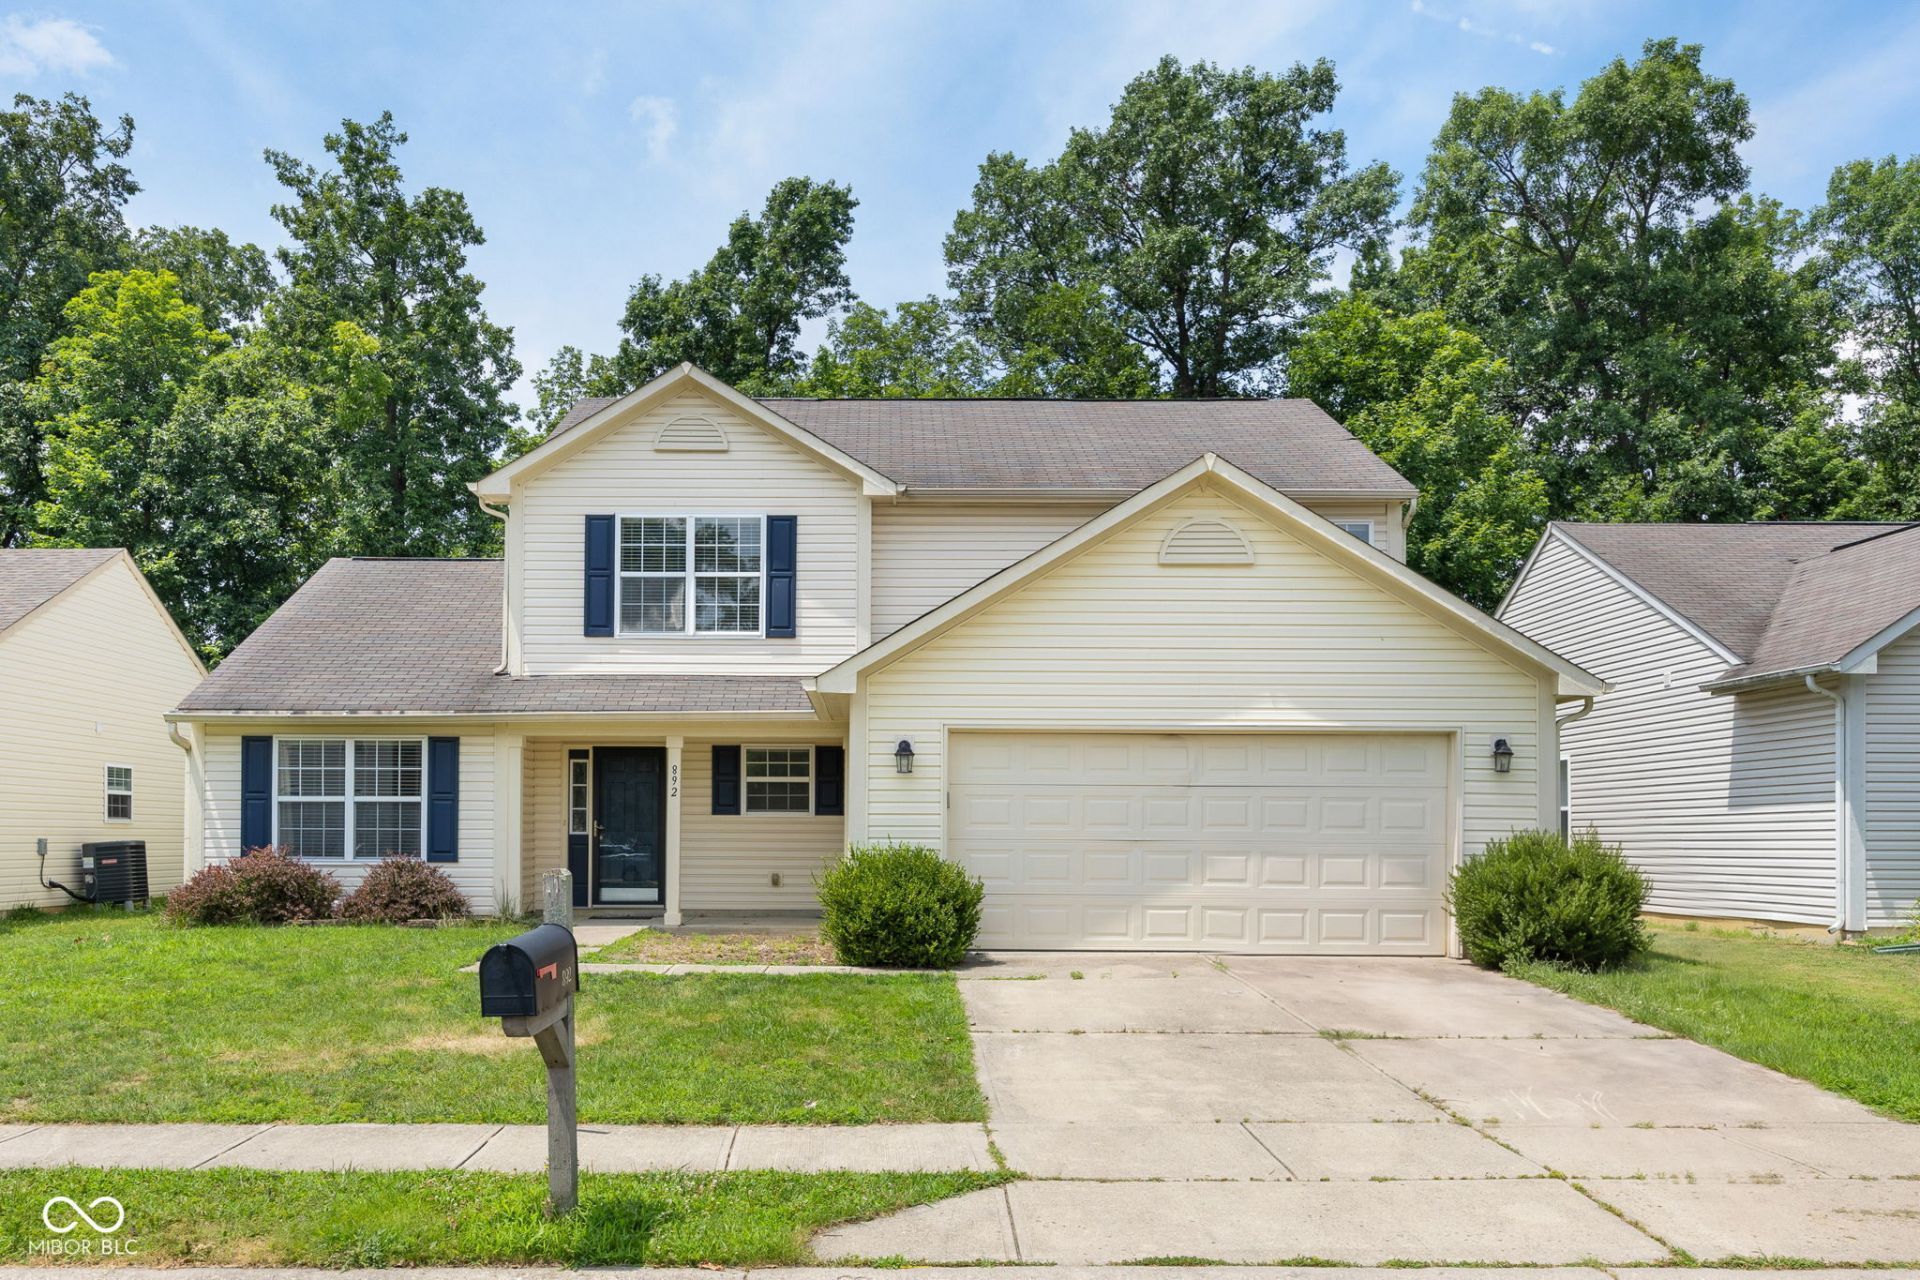
Discover the inviting charm of 892 Flying Sun Dr in Avon, IN, a single-family residence built in 2004, offering 3,504 square feet of meticulously maintained living space. This home is ready for you to move in and begin your next chapter, presenting a seamless blend of comfort and traditional architectural style. The heart of this home resides in its thoughtfully designed kitchen. Here, culinary endeavors are elevated by stainless steel appliances, all integrated within a functional G-shaped layout that includes a convenient peninsula, perfect for casual dining or entertaining. With four comfortable bedrooms and two full bathrooms, along with an additional half bathroom, the home provides ample private space for everyone. Beyond the main living areas, a dedicated laundry room simplifies daily routines. The attached garage offers practical storage and secure parking, while a welcoming porch provides a lovely spot to enjoy the outdoors. The property encompasses a generous 6,970 square feet of lot space and extends across two well-appointed stories. Embrace the opportunity to experience this delightful property firsthand; schedule your private viewing today.
Property Features
Property Type: Residential - Single Family
Cooling: Central Air
Fireplaces: 1
Garage: 2
Heating: Forced Air, Electric
Home Style: Traditional
Lot Size: 0.16 Acres
Stories: 2.0
Taxes: $2,970
Year Built: 2004
Appliances
Dishwasher
Dryer
Disposal
Electric Oven
Refrigerator
Washer
MicroHood
Electric Water Heater
Feature Descriptions
Bath: 1(Full-Main), 1(Full-Upper), 1(Half-Main)
Days on Site: 32
Eating Area: Dining Combo/Kitchen
Equipment: Smoke Alarm
Exterior: Vinyl Siding
Fireplace: Family Room, Wood Burning
Foundation: Slab
Garage/Parking Infromation: Keyless Entry
InteriorFeatures: Attic Access, Wood Work Painted, Breakfast Bar, Paddle Fan, Entrance Foyer, Hi-Speed Internet Availbl, Pantry
Total Rooms: 9
Utility Options: Cable Available
Water: Public
Room Sizes
Bedroom 2: 14x10
Family Room: 20x14
Bedroom 4: 16x14
Breakfast Room: 12x10
Kitchen: 14x10
Living Room: 12x12
Primary Bedroom: 19x16
Loft: 20x17
Bedroom 3: 14x10
Local Schools
Middle School: Avon Middle School South
Elementary School: Pine Tree Elementary School
Listed By / Shown By
Listed By
Agency Name: Highgarden Real Estate
Agency Phone: 317-205-4320
Shown By
Agent Name: Jared McCormick
Agent Phone: (317) 340-4636
Agency Title: Key Realty

Estimate Your Payment
Estimated Payment
$ 2,277.96 per month $1,929.83 Principal & Interest $247.50 Property Tax $100.63 Homeowner's Insurance
892 Flying Sun Drive | MLS# 22111581
This single family home located at 892 Flying Sun Drive, Avon, IN 46123 is currently listed for sale with an asking price of $345,000. This property was built in 2004 and has 4 bedrooms and 2 full and 1 partial baths with 3504 sq. ft. Flying Sun Drive is located in the Sunchase Woods subdivision. Search Sunchase Woods real estate on jaredmccormick.ikeyrealty.com today.