
BEDS4
BATHS2 full 1 partial
SQUARE FEET3,147
MLS#22109722
STATUSActive
PROPERTY TYPEResidential - Single Family
SUBDIVISIONSunblest Farms
Property Description
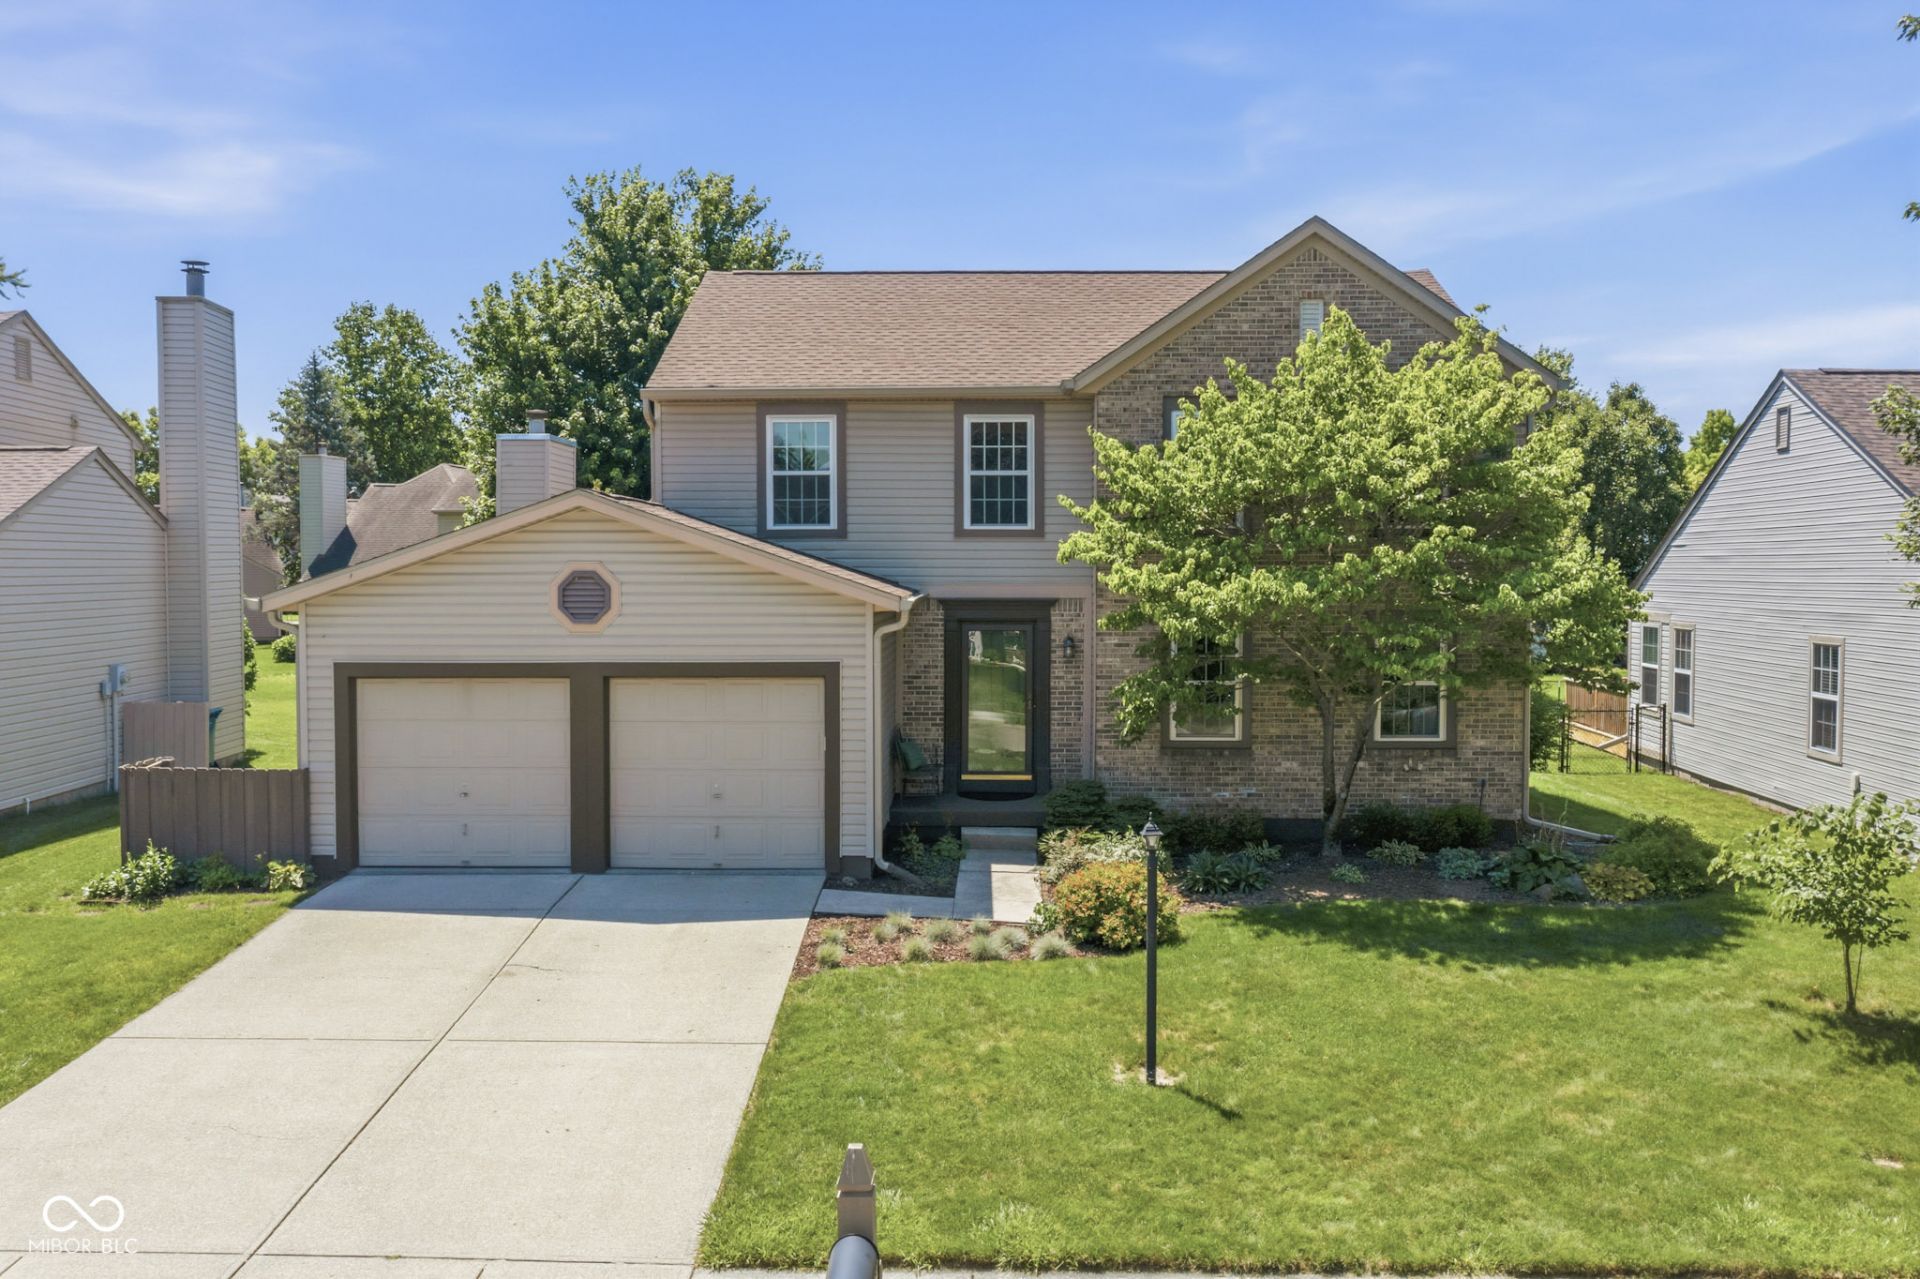
Beautifully maintained, turn-key 4 BR, 2.5 BA home nestled on a quiet cul-de-sac in the highly desirable Sunblest Farms neighborhood! This property perfectly blends established comfort with unbeatable convenience, backing toward the scenic Nickel Plate Trail corridor with mature trees and trail access just steps away. Enjoy the rest of Summer going to the neighborhood pool a stone throws away! The main level is designed for effortless living and entertaining, featuring two separate living areas, a dining room, and flooded with natural light. Looking for extra space? The basement offers the perfect flexible footprint for a home gym, play area, or media room. Upstairs boasts four generously sized, airy bedrooms. Step outside to your private, fully fenced backyard -complete with a large storage shed. The garage also features a convenient bump-out, offering even more storage solutions. Unbeatable location just minutes from top-rated Hamilton Southeastern Schools, parks, and the vibrant dining and shopping scene of Downtown Fishers. Welcome home!
Property Features
Property Type: Residential - Single Family
Cooling: Central Air
Fireplaces: 1
Garage: 2
Heating: Forced Air
Home Style: Traditional
Lot Size: 0.16 Acres
Stories: 2.0
Taxes: $4,188
Year Built: 1993
Appliances
Electric Cooktop
Dishwasher
Dryer
Disposal
Microwave
Electric Oven
Refrigerator
Washer
Water Heater
Water Softener Owned
Feature Descriptions
Basement: Partially Finished, Storage Space
Bath: 2(Full-Upper), 1(Half-Main)
Days on Site: 44
Eating Area: Breakfast Room, Formal Dining Room
Exterior: Vinyl With Brick
Fireplace: Family Room, Wood Burning
Formal Dining: Yes
Foundation: Concrete Perimeter
InteriorFeatures: Bath Sinks Double Main, Built-in Features, Entrance Foyer, Hardwood Floors, Walk-In Closet(s), WoodWorkStain/Painted
Total Rooms: 10
Water: Public
Room Sizes
Living Room: 16x16
Dining Room: 10x14
Kitchen: 7x11
Laundry: 6x11
Primary Bedroom: 20x12
Bedroom 2: 10x14
Bedroom 3: 10x17
Bedroom 4: 13x11
Family Room: 17x14
Breakfast Room: 7x11
Bonus Room: 23x22
Listed By / Shown By
Listed By
Agency Name: Keller Williams Indpls Metro N
Agency Phone: 317-846-6300
Shown By
Agent Name: Jared McCormick
Agent Phone: (317) 340-4636
Agency Title: Key Realty

Estimate Your Payment
Estimated Payment
$ 2,850.29 per month $2,377.33 Principal & Interest $349.00 Property Tax $123.96 Homeowner's Insurance
8897 Tanner Drive | MLS# 22109722
This single family home located at 8897 Tanner Drive, Fishers, IN 46038 is currently listed for sale with an asking price of $425,000. This property was built in 1993 and has 4 bedrooms and 2 full and 1 partial baths with 3147 sq. ft. Tanner Drive is located in the Sunblest Farms subdivision. Search Sunblest Farms real estate on jaredmccormick.ikeyrealty.com today.