
BEDS4
BATHS2 full 1 partial
SQUARE FEET3,158
MLS#22060581
STATUSPending
PROPERTY TYPEResidential - Single Family
SUBDIVISIONBirch Run At Wynne Farms
Property Description
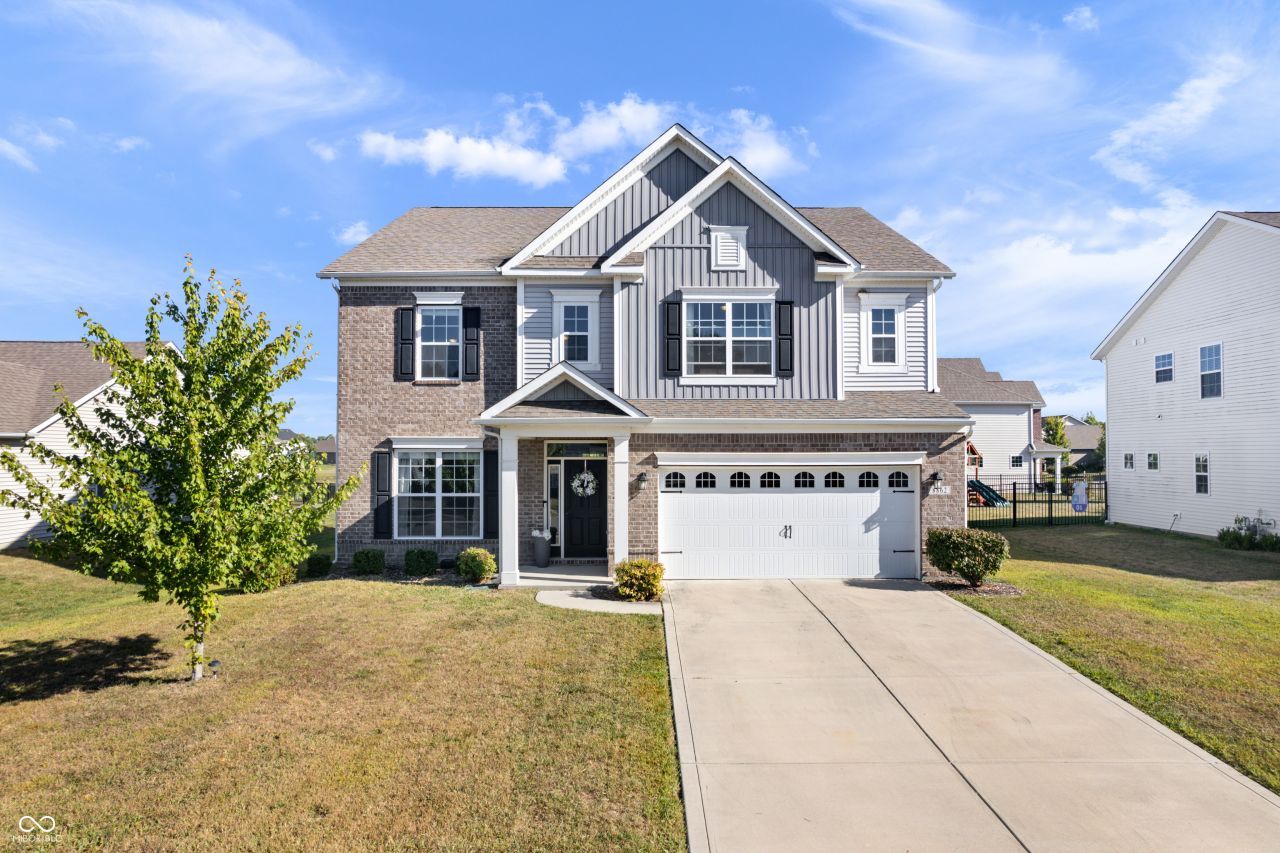
A stunning four-bedroom family home, set within a quiet and welcoming Brownsburg community. Recent updates include a new water heater (2025), new water softener (2025), a new refrigerator and washer/dryer (2024). This gorgeous home offers 3,000 square feet of living space and an impressive and flexible layout, featuring a bright and open main level that flows effortlessly between living, dining, and kitchen areas. Upstairs, the loft serves as an awesome additional living space - an ideal spot for a cozy movie night, a kids play zone, or even a home office. Each of the bedrooms are generously sized, with the primary suite offering a private bath and walk-in closet. The location offers both peace and convenience, with schools, parks, and shopping just minutes away. A wonderful opportunity to purchase your dream home in Brownsburg. High levels of interest anticipated
Property Features
Property Type: Residential - Single Family
Cooling: Central Air
Fireplaces: 1
Garage: 2
Heating: Forced Air, Natural Gas
Home Style: Traditional
Lot Size: 0.22 Acres
Stories: 2.0
Taxes: $4,132
Year Built: 2018
Appliances
None
Feature Descriptions
Bath: 2(Full-Upper), 1(Half-Main)
Days on Site: 343
Eating Area: Dining Combo/Great Room, Formal Dining Room
Equipment: Smoke Alarm
Exterior: Brick, Vinyl Siding
Fireplace: Gas Log, Gas Starter, Great Room
Formal Dining: Yes
Foundation: Slab
InteriorFeatures: Bath Sinks Double Main, High Ceilings, Kitchen Island, Entrance Foyer, Hi-Speed Internet Availbl, Pantry, Walk-In Closet(s)
Total Rooms: 11
Utility Options: Cable Available, Natural Gas Connected
Water: Public
Room Sizes
Primary Bedroom: 15x18
Bedroom 2: 15x13
Bedroom 3: 13x10
Bedroom 4: 12x10
Great Room: 18x17
Kitchen: 11x16
Dining Room: 12x12
Office: 11x9
Loft: 12x18
Local Schools
High School: Brownsburg High School
Middle School: Brownsburg West Middle School
Listed By / Shown By
Listed By
Agency Name: eXp Realty, LLC
Agency Phone: 317-270-3301
Shown By
Agent Name: Jared McCormick
Agent Phone: (317) 340-4636
Agency Title: Key Realty

Estimate Your Payment
Estimated Payment
$ 2,992.70 per month $2,517.12 Principal & Interest $344.33 Property Tax $131.25 Homeowner's Insurance
8862 Wicklow Way | MLS# 22060581
This single family home located at 8862 Wicklow Way, Brownsburg, IN 46112 is currently listed for sale with an asking price of $449,990. This property was built in 2018 and has 4 bedrooms and 2 full and 1 partial baths with 3158 sq. ft. Wicklow Way is located in the Birch Run At Wynne Farms subdivision. Search Birch Run At Wynne Farms real estate on jaredmccormick.ikeyrealty.com today.