
BEDS4
BATHS3 full
SQUARE FEET3,236
MLS#22117408
STATUSActive
PROPERTY TYPEResidential - Single Family
SUBDIVISIONWinton Meadows
Property Description
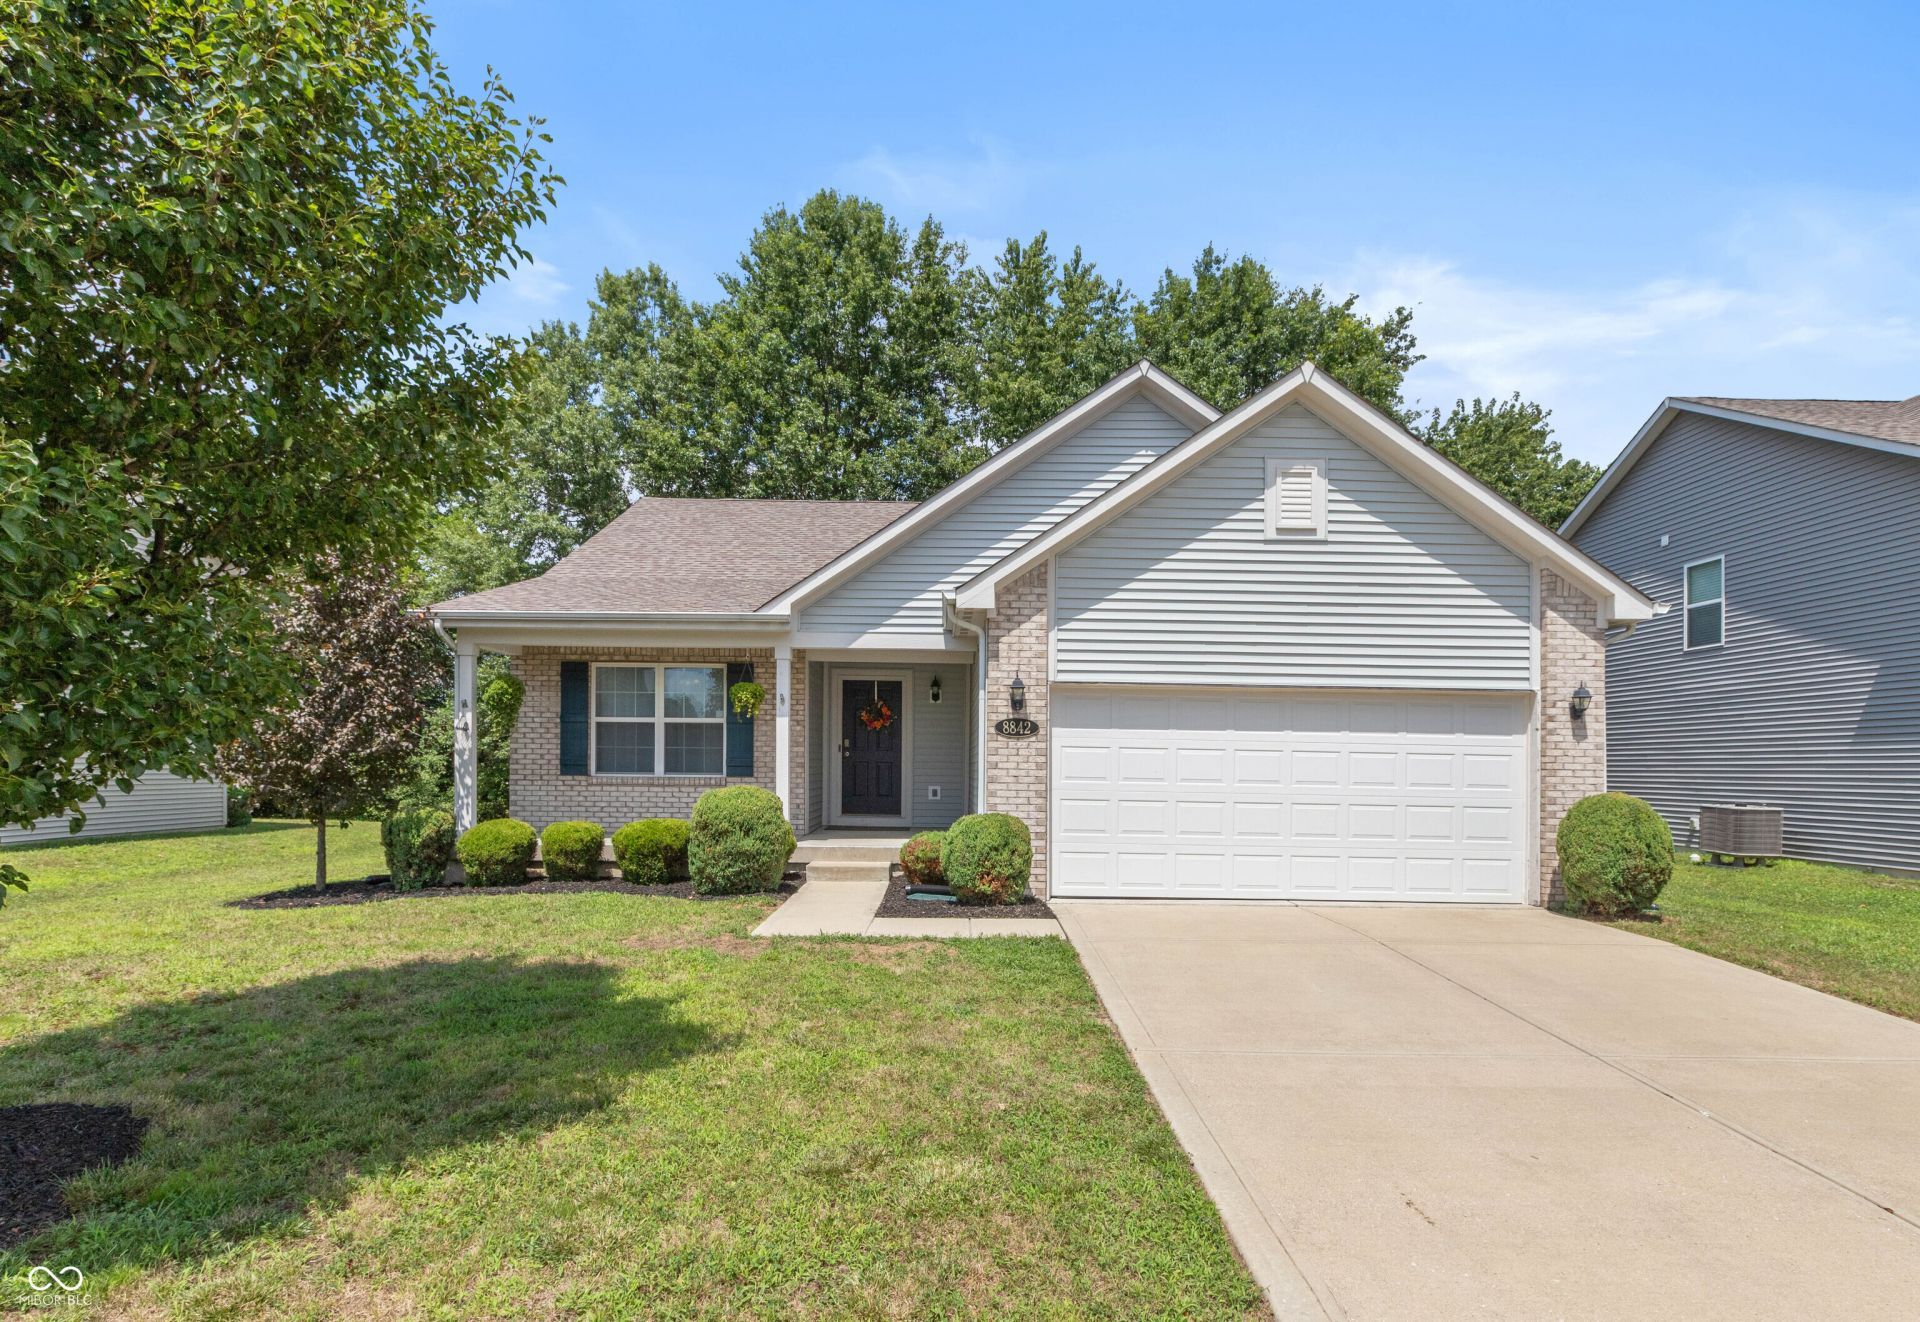
HERE IT IS-your dream home awaits! Welcome to this beautiful 4-bedroom, 3-bath ranch with a finished basement in Winton Meadows, one of Avon, Indiana's most established and desirable neighborhoods. The main level offers a spacious, open-concept layout featuring a large kitchen that flows seamlessly into the expansive great room-perfect for everyday living and entertaining. You'll also find three bedrooms and a versatile flex room that can easily serve as a formal dining room, home office, playroom, or whatever best fits your lifestyle. Downstairs, the fully finished basement provides even more living space with a large recreation or media area, plus a fourth bedroom and full bath-ideal for guests, multi-generational living, or a private retreat. Step outside to enjoy the fully fenced backyard surrounded by mature trees, offering both privacy and room to relax or play. Conveniently located just minutes from top-rated Avon schools, shopping, dining, parks, and everyday amenities, this home truly offers the perfect combination of space, comfort, and location. Yes-you really can have it all! Schedule your private showing today!
Property Features
Property Type: Residential - Single Family
Cooling: Central Air
Garage: 2
Heating: Forced Air
Home Style: Traditional
Lot Size: 0.27 Acres
Stories: 1.0
Taxes: $4,162
Year Built: 2016
Appliances
Gas Cooktop
Dishwasher
Dryer
Disposal
Gas Water Heater
Microwave
Refrigerator
Washer
Water Heater
Water Softener Rented
Feature Descriptions
Bath: 1(Full-Basement), 2(Full-Main)
Days on Site: 5
Eating Area: Separate Room
Exterior: Vinyl With Brick
Foundation: Concrete Perimeter
InteriorFeatures: Attic Access
Total Rooms: 8
Water: Public
Room Sizes
Great Room: 17X17
Dining Room: 12X12
Kitchen: 12X15
Laundry: 5X10
Primary Bedroom: 13X14
Bedroom 2: 10X10
Bedroom 3: 10X10
Bedroom 4: 10X10
Local Schools
High School: Avon High School
Listed By / Shown By
Listed By
Agency Name: D. Garrity Properties
Agency Phone: 317-714-0517
Shown By
Agent Name: Jared McCormick
Agent Phone: (317) 340-4636
Agency Title: Key Realty

Estimate Your Payment
Estimated Payment
$ 2,553.26 per month $2,097.08 Principal & Interest $346.83 Property Tax $109.35 Homeowner's Insurance
8842 Benjamin Lane | MLS# 22117408
This single family home located at 8842 Benjamin Lane , Avon, IN 46123 is currently listed for sale with an asking price of $374,900. This property was built in 2016 and has 4 bedrooms and 3 full baths with 3236 sq. ft. Benjamin Lane is located in the Winton Meadows subdivision. Search Winton Meadows real estate on jaredmccormick.ikeyrealty.com today.