
BEDS4
BATHS3 full
SQUARE FEET3,872
MLS#22119736
STATUSActive
PROPERTY TYPEResidential - Single Family
SUBDIVISIONBirch Run At Wynne Farms
Property Description
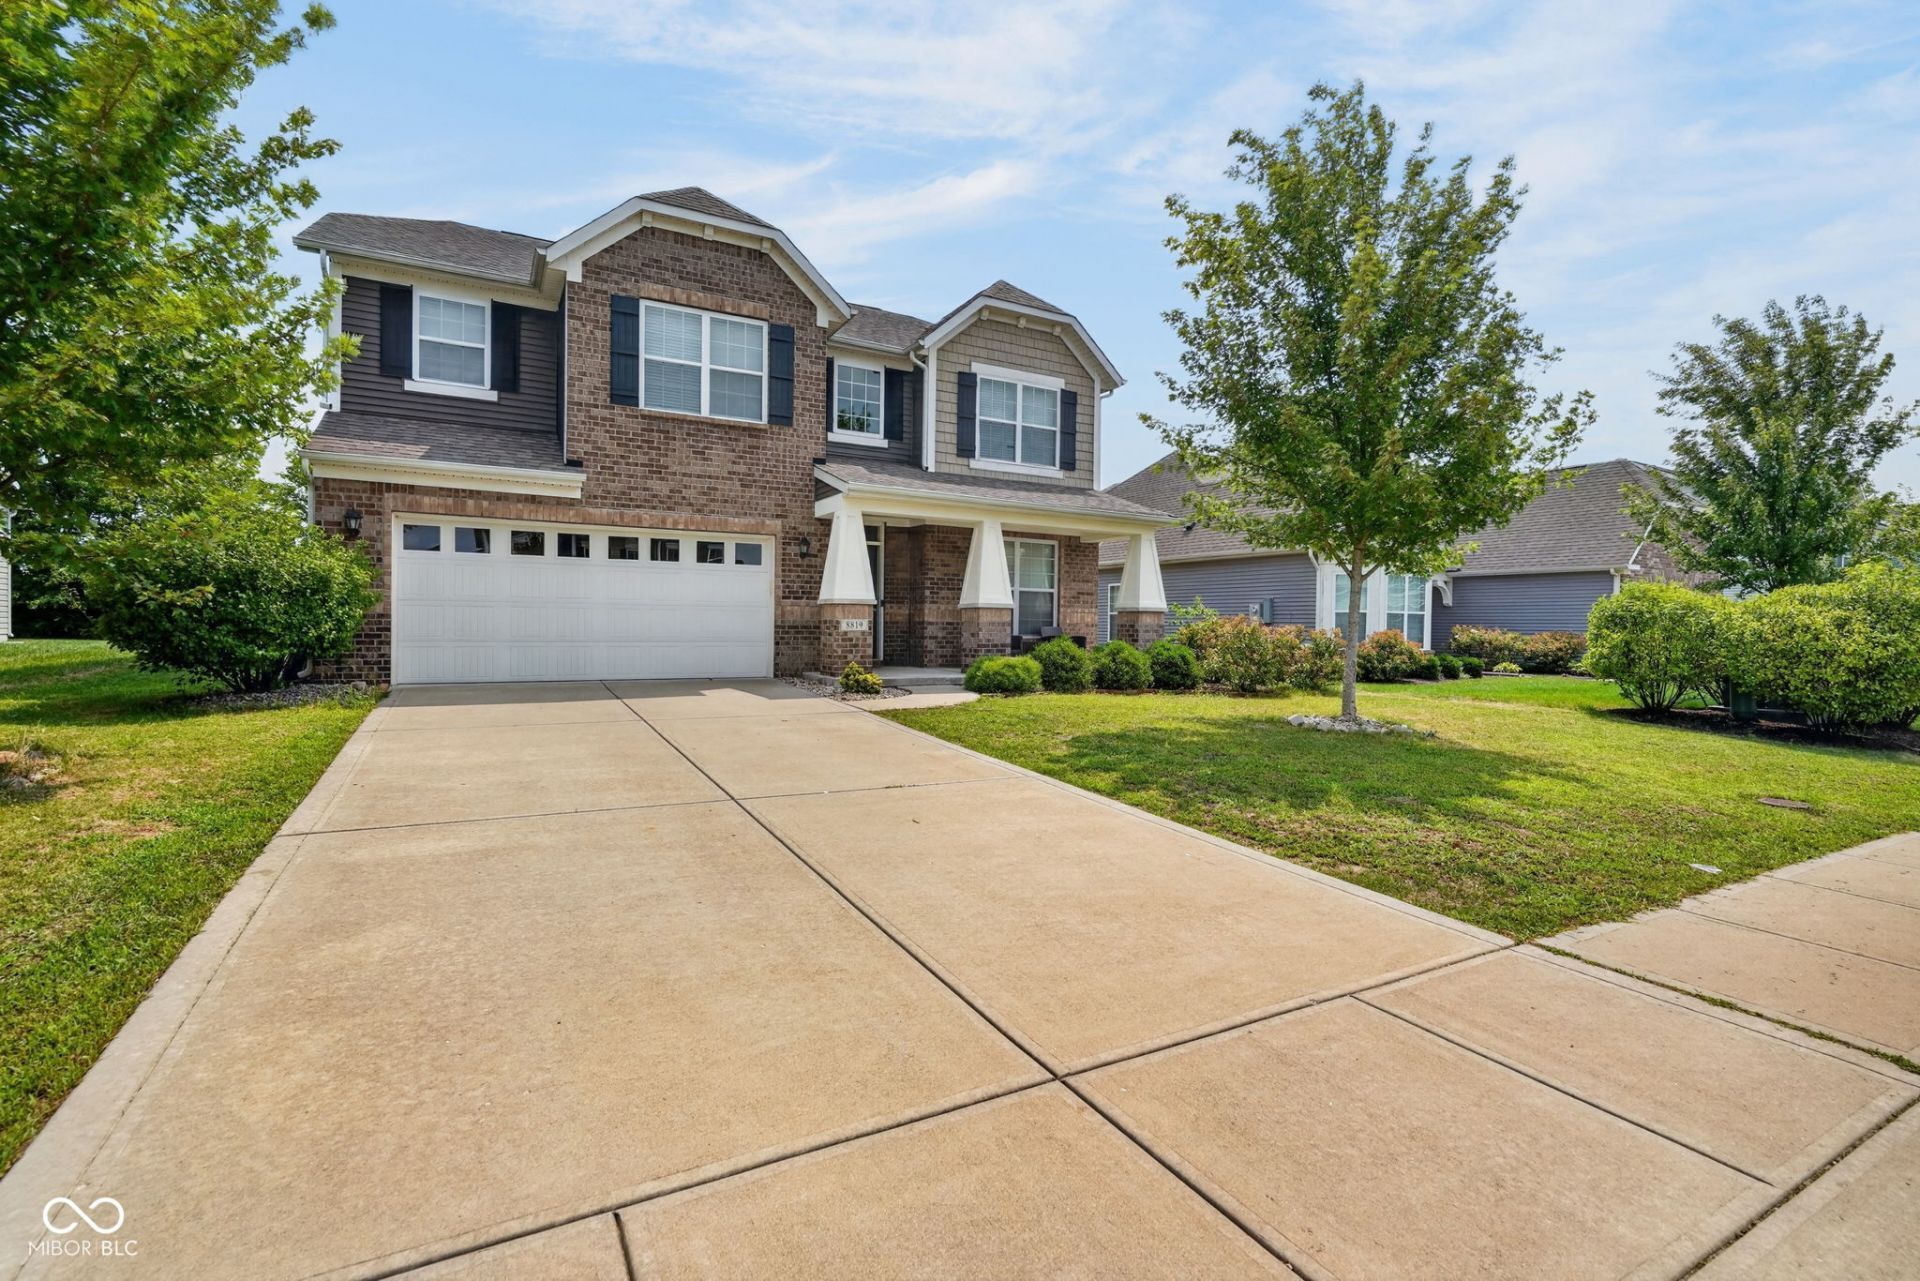
Built in 2017, this beautifully maintained Craftsman-style home offers 3,872 square feet of living space, four bedrooms, and three full bathrooms in the desirable Birch Run at Wynne Farms community and award-winning Brownsburg school district. The versatile floor plan includes three bedrooms and two full bathrooms upstairs, plus a main-level bedroom and full bathroom-ideal for guests, a home office, or multigenerational living. The gourmet kitchen features granite countertops, a tile backsplash, double ovens, an electric cooktop, 42-inch cabinetry, and a spacious center island. Its open design flows seamlessly into the inviting living room, where a fireplace creates a warm focal point for everyday living and entertaining. Laminate hardwood flooring extends throughout the main level, complemented by fresh interior paint. Upstairs, the expansive primary suite features a vaulted ceiling, a large walk-in closet, and a private bathroom with a double vanity, garden tub, separate walk-in shower, and abundant space. A versatile loft provides an additional living area, while the dedicated laundry room adds everyday convenience. Outside, enjoy the custom concrete patio and fire pit-perfect for relaxing or entertaining. Additional features include an inviting front porch and built-in garage. The backyard directly adjoins the Bicentennial Trail and B&O Trail, offering convenient access to miles of outdoor recreation. This impressive Brownsburg home combines space, comfort, thoughtful design, and an outstanding location.
Property Features
Property Type: Residential - Single Family
Cooling: Central Air
Fireplaces: 1
Garage: 2
Heating: Forced Air, Natural Gas
Home Style: Traditional
Lot Size: 0.27 Acres
Stories: 2.0
Taxes: $3,562
Year Built: 2017
Appliances
Electric Cooktop
Dishwasher
Gas Water Heater
Microwave
Refrigerator
Feature Descriptions
Bath: 1(Full-Main), 2(Full-Upper)
Days on Site: 1
Eating Area: Breakfast Room
Equipment: Smoke Alarm
Exterior: Brick, Vinyl With Brick
Fireplace: Gas Log
Foundation: Slab
Garage/Parking Infromation: Keyless Entry
InteriorFeatures: Attic Access, Bath Sinks Double Main, Kitchen Island, Entrance Foyer, Hi-Speed Internet Availbl, Pantry, Walk-In Closet(s)
Total Rooms: 9
Water: Public
Room Sizes
Great Room: 17x16
Primary Bedroom: 18x13
Kitchen: 12x11
Breakfast Room: 11x11
Loft: 13x11
Bedroom 2: 11x11
Bedroom 3: 11x11
Bedroom 4: 13x11
Laundry: 9x8
Local Schools
High School: Brownsburg High School
Middle School: Brownsburg West Middle School
Elementary School: White Lick Elementary School
Listed By / Shown By
Listed By
Agency Name: Trueblood Real Estate
Agency Phone: 317-288-5148
Shown By
Agent Name: Jared McCormick
Agent Phone: (317) 340-4636
Agency Title: Key Realty

Estimate Your Payment
Estimated Payment
$ 2,915.24 per month $2,488.64 Principal & Interest $296.83 Property Tax $129.76 Homeowner's Insurance
8819 Castleblaney Drive | MLS# 22119736
This single family home located at 8819 Castleblaney Drive , Brownsburg, IN 46112 is currently listed for sale with an asking price of $444,900. This property was built in 2017 and has 4 bedrooms and 3 full baths with 3872 sq. ft. Castleblaney Drive is located in the Birch Run At Wynne Farms subdivision. Search Birch Run At Wynne Farms real estate on jaredmccormick.ikeyrealty.com today.