
BEDS3
BATHS2 full 1 partial
SQUARE FEET2,011
MLS#22117406
STATUSPending
PROPERTY TYPEResidential - Single Family
SUBDIVISIONVillage At New Bethel
Property Description
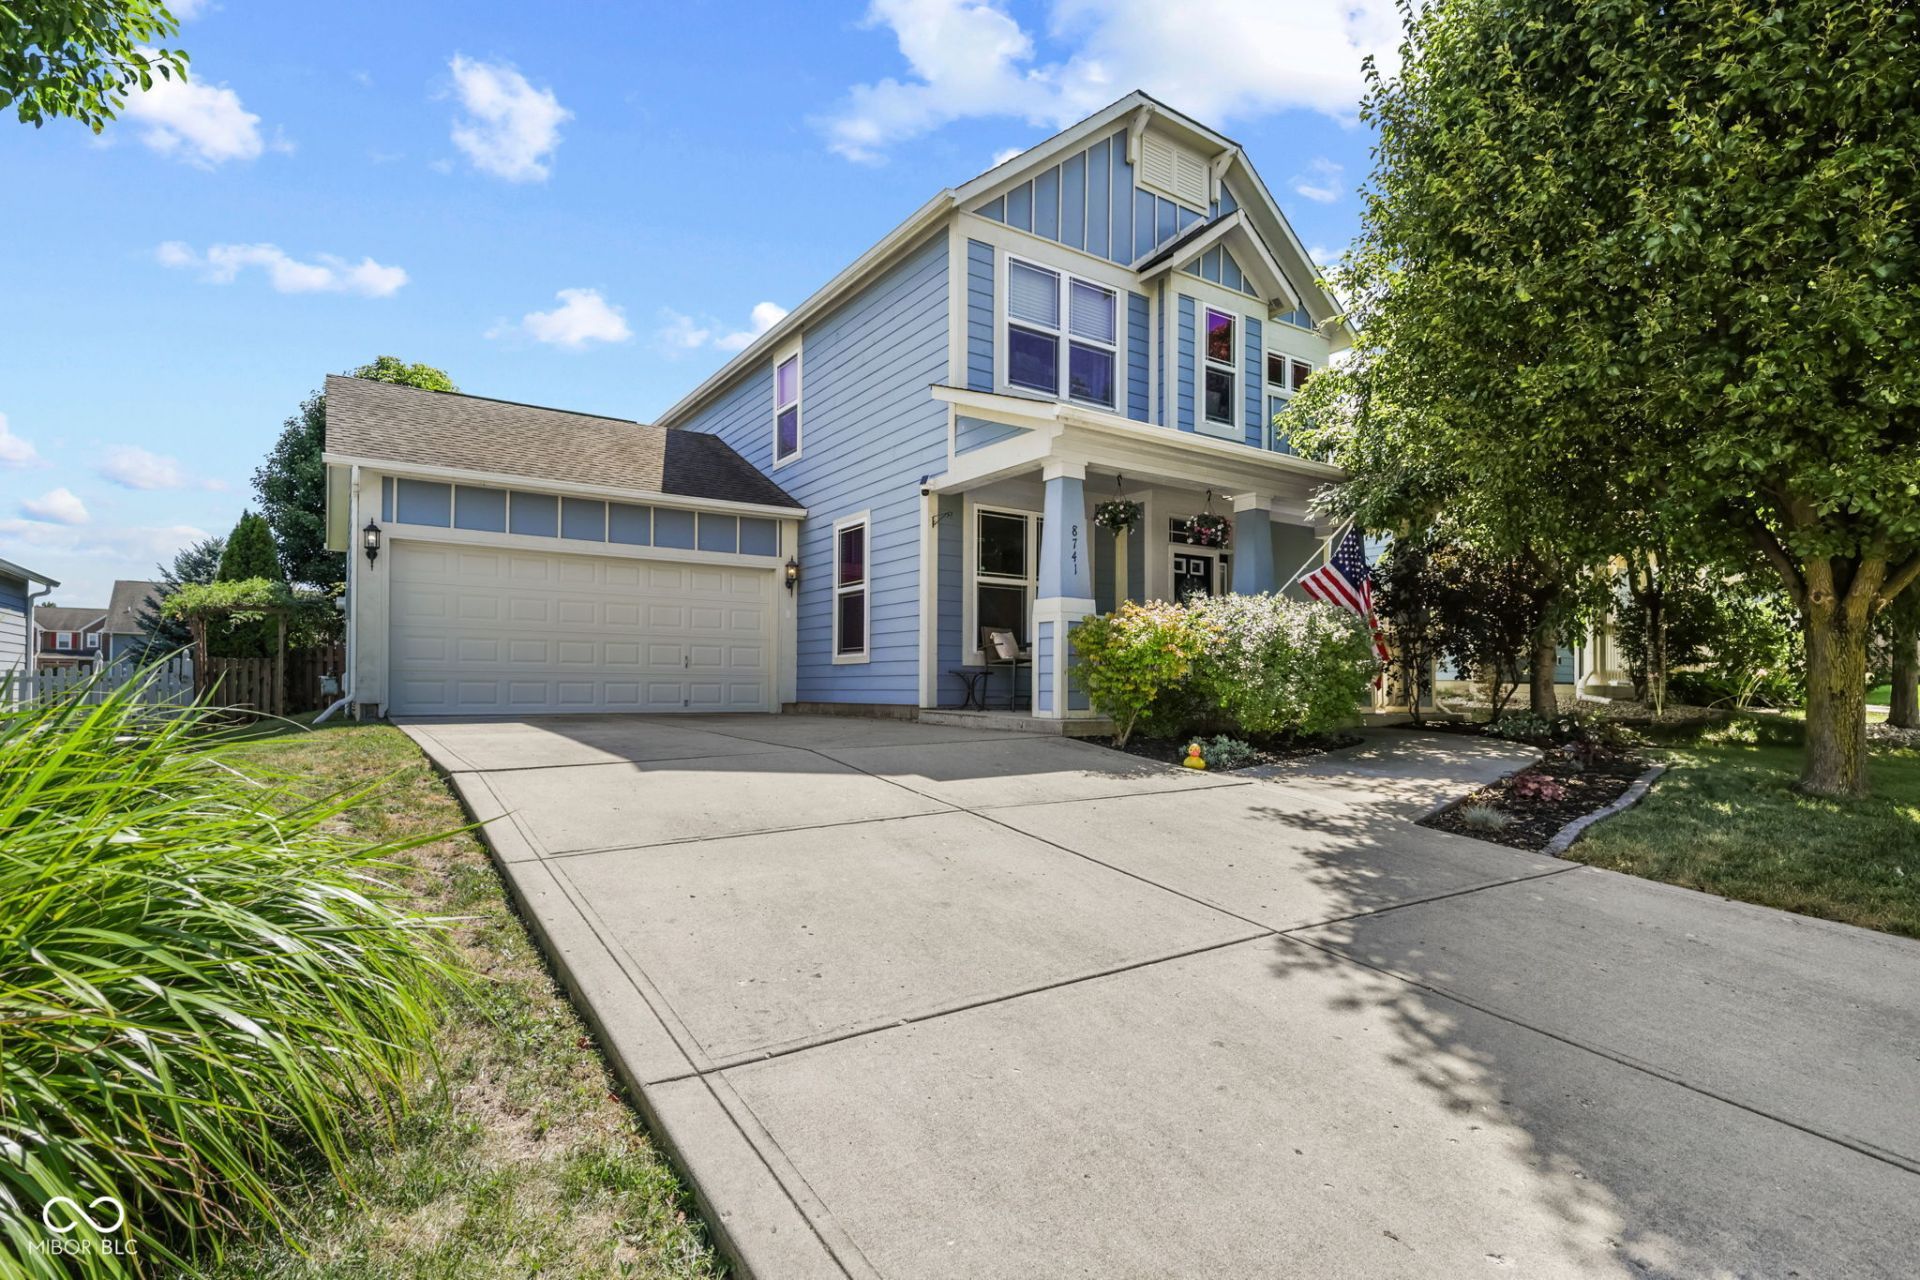
Here's the updated version with those features emphasized: Welcome home to this beautiful, well-maintained home in the Franklin Township School District! Pride of ownership shines throughout, with an open-concept main level offering a bright and inviting space perfect for everyday living and entertaining. This home has been thoughtfully cared for with newer paint, flooring, carpet, A/C, and water heater, making it truly move-in ready. Step outside to the spacious deck, perfect for relaxing or hosting friends and family, with scenic walking trails just steps away. Conveniently located near shopping, dining, and entertainment while still offering the quiet feel of a welcoming neighborhood. Beautifully maintained, move-in ready, and in a great location-this is one you won't want to miss. Schedule your private showing today!
Property Features
Property Type: Residential - Single Family
Cooling: Central Air
Garage: 2
Heating: Forced Air
Home Style: Traditional
Lot Size: 0.13 Acres
Stories: 2.0
Taxes: $2,592
Year Built: 2006
Appliances
Dishwasher
Microwave
Electric Oven
Refrigerator
Feature Descriptions
Bath: 1(Full-Main), 1(Full-Upper), 1(Half-Main)
Days on Site: 21
Eating Area: Formal Dining Room, Other Eating Area
Exterior: Vinyl With Brick
Formal Dining: Yes
Foundation: Slab
Total Rooms: 3
Water: Public
Room Sizes
Great Room: 17x13
Dining Room: 12x9
Kitchen: 12x10
Sun Room: 12x12
Primary Bedroom: 17x12
Bedroom 2: 10x10
Bedroom 3: 10x10
Local Schools
High School: Franklin Central High School
Middle School: Franklin Central Junior High
Elementary School: Thompson Crossing Elementary Sch
Listed By / Shown By
Listed By
Agency Name: The Stewart Home Group
Agency Phone: 317-831-1313
Shown By
Agent Name: Jared McCormick
Agent Phone: (317) 340-4636
Agency Title: Key Realty

Estimate Your Payment
Estimated Payment
$ 2,099.32 per month $1,789.99 Principal & Interest $216.00 Property Tax $93.33 Homeowner's Insurance
8741 Carver Drive | MLS# 22117406
This single family home located at 8741 Carver Drive, Indianapolis, IN 46239 is currently listed for sale with an asking price of $320,000. This property was built in 2006 and has 3 bedrooms and 2 full and 1 partial baths with 2011 sq. ft. Carver Drive is located in the Village At New Bethel subdivision. Search Village At New Bethel real estate on jaredmccormick.ikeyrealty.com today.