
BEDS3
BATHS2 full 1 partial
SQUARE FEET2,030
MLS#22120269
STATUSActive
PROPERTY TYPEResidential - Single Family
SUBDIVISIONValley Ridge At Heartland Crossing
Property Description
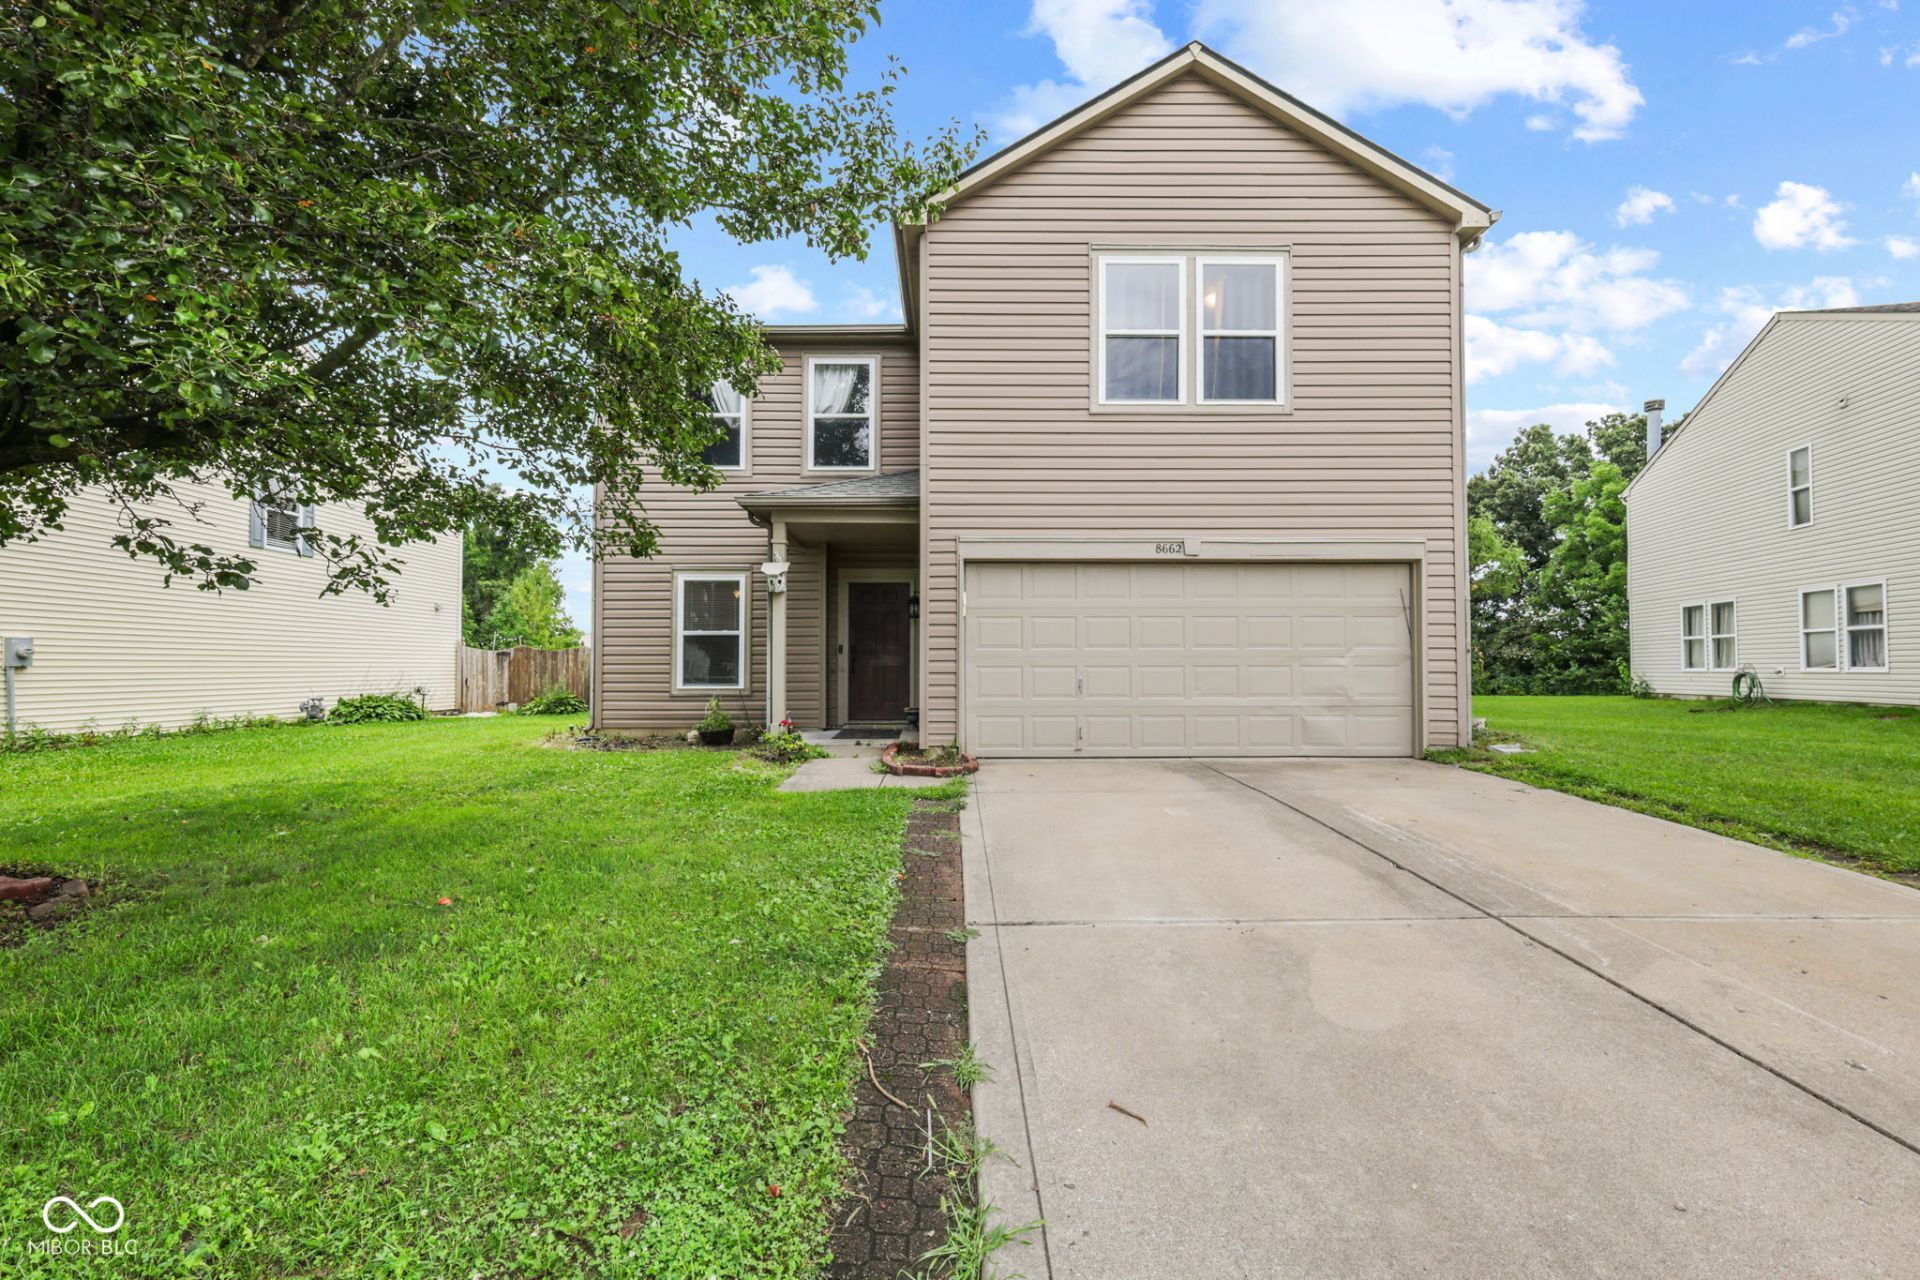
Welcome to Heartland Crossing! This 3-bedroom, 2.5-bath home offers over 2,000 square feet with an upstairs loft, second-floor laundry, fireplace, fully fenced-in backyard, and laminate flooring. The flexible loft provides even more room for a home office, playroom, second living area, or whatever fits your needs. Several of the big-ticket updates have already been completed, including roof and siding replacement in 2017 and HVAC replacement in 2022, along with two additional returns and increased furnace capacity. All appliances stay, including the washer and dryer. Heartland Crossing offers two community pools, parks, walking trails, playgrounds, tennis courts, basketball courts, a clubhouse, ball fields, and picnic areas. You're also conveniently located near shopping, restaurants, golf, I-465, and Indianapolis International Airport. With over 2,000 square feet, a spacious floor plan, fenced backyard, great neighborhood amenities, and several major updates already completed, this home offers a great opportunity for the next owner to make it their own.
Property Features
Property Type: Residential - Single Family
Cooling: Central Air
Fireplaces: 1
Garage: 2
Heating: Forced Air, Natural Gas
Home Style: Traditional
Lot Size: 0.18 Acres
Stories: 2.0
Taxes: $2,446
Year Built: 2003
Appliances
Dryer
Disposal
Gas Water Heater
MicroHood
Electric Oven
Refrigerator
Washer
Feature Descriptions
Bath: 2(Full-Upper), 1(Half-Main)
Days on Site: 2
Eating Area: Dining Combo/Kitchen
Exterior: Vinyl Siding
Fireplace: Living Room
Foundation: Slab
InteriorFeatures: Paddle Fan
Total Rooms: 8
Water: Public
Room Sizes
Living Room: 15x14
Dining Room: 15x07
Kitchen: 17x09
Laundry: 13x06
Primary Bedroom: 17x14
Bedroom 2: 14x13
Bedroom 3: 14x13
Loft: 18x17
Family Room: 18x17
Local Schools
High School: Decatur Central High School
Middle School: Decatur Middle School
Elementary School: Blue Academy
Listed By / Shown By
Listed By
Agency Name: Highgarden Real Estate
Agency Phone: 317-205-4320
Shown By
Agent Name: Jared McCormick
Agent Phone: (317) 340-4636
Agency Title: Key Realty

Estimate Your Payment
Estimated Payment
$ 1,439.76 per month $1,174.68 Principal & Interest $203.83 Property Tax $61.25 Homeowner's Insurance
8662 Belle Union Drive | MLS# 22120269
This single family home located at 8662 Belle Union Drive, Camby, IN 46113 is currently listed for sale with an asking price of $210,000. This property was built in 2003 and has 3 bedrooms and 2 full and 1 partial baths with 2030 sq. ft. Belle Union Drive is located in the Valley Ridge At Heartland Crossing subdivision. Search Valley Ridge At Heartland Crossing real estate on jaredmccormick.ikeyrealty.com today.