
BEDS3
BATHS2 full
SQUARE FEET2,680
MLS#22121606
STATUSPending
PROPERTY TYPEResidential - Single Family
SUBDIVISIONEl Rico
Property Description
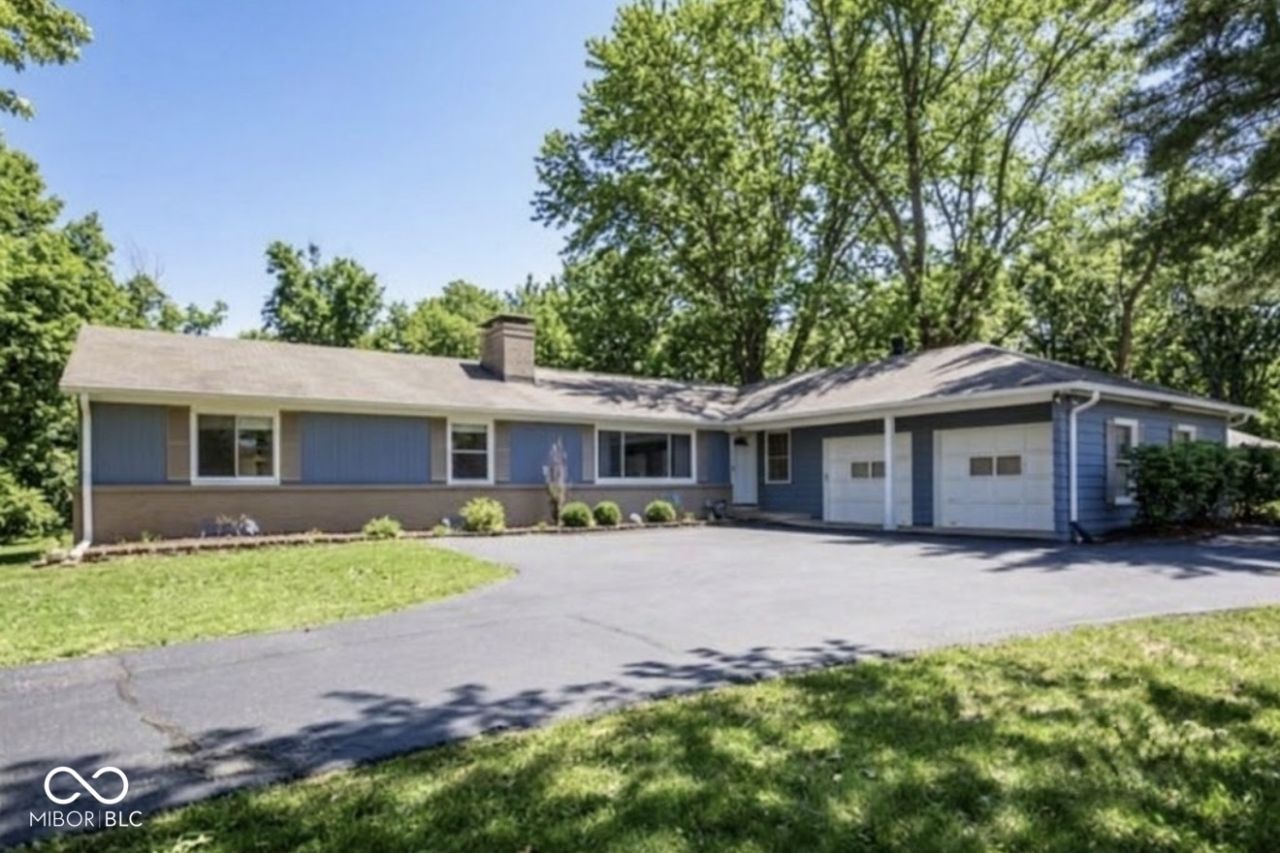
Situated on a gorgeous 1-acre lot, this 3 bedroom/2 full bathroom home is located in a quiet, conveniently located Washington Township neighborhood just minutes from shopping, dining, schools and the popular Monon Trail. Entertain in the spacious great room featuring LVP, cozy fireplace, wall-to-wall slider leading to a spacious deck overlooking your lush, fully fenced yard. With original hardwood floors throughout, this convenient floorplan offers a large dining room or living room with picture window and 2nd fireplace, well appointed kitchen with tile floors, new stainless appliances and gorgeous granite countertops. Three bedrooms and two full bathrooms round out the main level. A partially finished basement offers opportunity for more room to spread out and enjoy with an office space, living space and workshop. Meticulously maintained this home has a newer roof (2022), newer HVAC (Heat pump with furnace back-up, 2023), new water heater (2025), new filter, iron filter and water softener (2025), all new pex piping ($10K, 2025), New drain lines from home to septic ($7K, 2019), new drain stack with double sump pump and back up battery ($8k, 2024) and new stove and dishwasher (2026). No work has been spared to make this a house a HOME!
Property Features
Property Type: Residential - Single Family
Cooling: Central Air
Fireplaces: 2
Garage: 2
Heating: Forced Air, Natural Gas
Home Style: Ranch
Lot Size: 1.14 Acres
Stories: 1.0
Taxes: $4,592
Year Built: 1954
Appliances
Dishwasher
Dryer
Disposal
Gas Water Heater
Electric Oven
Refrigerator
Washer
Water Softener Owned
Feature Descriptions
Basement: Daylight, Partially Finished
Bath: 2(Full-Main)
Days on Site: 16
Eating Area: Formal Dining Room
Equipment: Radon System, Smoke Alarm, Sump Pump
Exterior: Stone, Wood Siding
Fireplace: Great Room, Living Room, Wood Burning
Formal Dining: Yes
Foundation: Block
InteriorFeatures: Attic Access, Built-in Features, Paddle Fan, Entrance Foyer, Hi-Speed Internet Availbl
Total Rooms: 9
Utility Options: Cable Connected
Water: Private
Room Sizes
Bedroom 2: 12x11
Bedroom 3: 11x09
Family Room: 29x23
Dining Room: 12x12
Primary Bedroom: 15x11
Play Room: 28x10
Living Room: 16x14
Kitchen: 12x08
Office: 12x09
Listed By / Shown By
Listed By
Agency Name: Keller Williams Indpls Metro N
Agency Phone: 317-846-6300
Shown By
Agent Name: Jared McCormick
Agent Phone: (317) 340-4636
Agency Title: Key Realty

Estimate Your Payment
Estimated Payment
$ 2,147.69 per month $1,677.56 Principal & Interest $382.67 Property Tax $87.47 Homeowner's Insurance
8645 El Rico Drive | MLS# 22121606
This single family home located at 8645 El Rico Drive, Indianapolis, IN 46240 is currently listed for sale with an asking price of $299,900. This property was built in 1954 and has 3 bedrooms and 2 full baths with 2680 sq. ft. El Rico Drive is located in the El Rico subdivision. Search El Rico real estate on jaredmccormick.ikeyrealty.com today.