
BEDS3
BATHS3 full 1 partial
SQUARE FEET2,400
MLS#22112389
STATUSActive
PROPERTY TYPEResidential -
SUBDIVISIONTownhomes At Meridian Square
Property Description
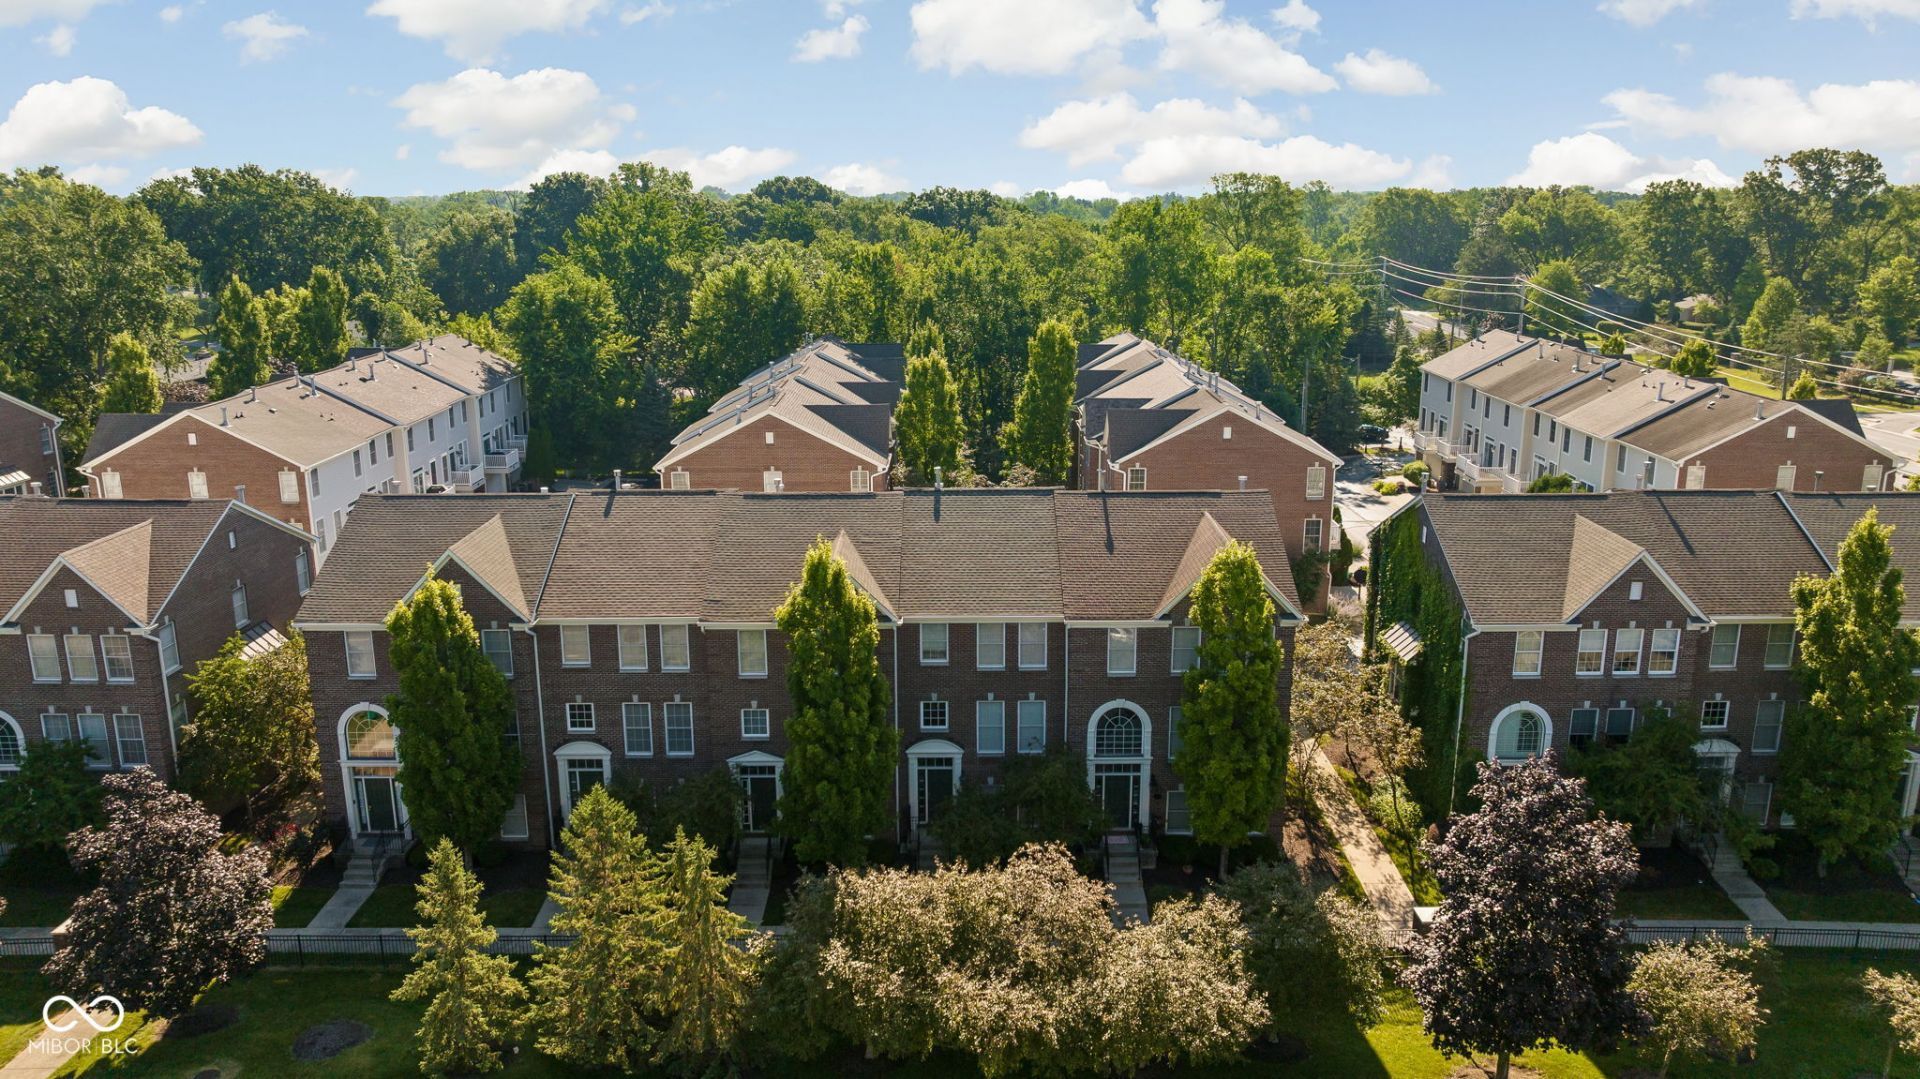
Thoughtfully designed for comfortable, low-maintenance living, this three-level townhome offers 3 bedrooms, 3 full baths, and a half bath with a floor plan that provides exceptional flexibility. The private lower-level bedroom with an adjacent full bath offers separation from the main living areas, making it ideal for guests, a home office, a workout room, or additional living space. The main level offers spacious, connected living areas designed for everyday life. The generous living room flows into an updated kitchen featuring painted cabinetry, granite countertops, stainless steel appliances, a center island, abundant storage, and a dining area anchored by a cozy fireplace. Sliding doors open to a private deck overlooking mature trees, adding another inviting space to enjoy. Upstairs, the spacious primary suite includes a private bath and generous closet space, while a second bedroom with its own full bath offers privacy and flexibility for family or guests. An attached two-car garage provides convenience along with additional storage. Conveniently located just minutes from the Monon Trail, shopping, restaurants, and interstate access, this home brings together generous living spaces, a versatile floor plan, and a location that keeps daily conveniences close at hand.
Property Features
Property Type: Residential -
Cooling: Central Air
Fireplaces: 1
Garage: 2
Heating: Forced Air, Natural Gas
Home Style: Split Level, Traditional
Lot Size: 0.04 Acres
Taxes: $3,296
Year Built: 2003
Appliances
Dishwasher
Dryer
Disposal
Gas Water Heater
MicroHood
Electric Oven
Refrigerator
Washer
Water Softener Owned
Feature Descriptions
Basement: Ceiling - 9+ feet, Egress Window(s), Finished
Bath: 1(Full-Basement), 2(Full-Upper), 1(Half-Main)
Days on Site: 10
Eating Area: Dining Combo/Living Room
Equipment: Smoke Alarm
Exterior: Brick, Cement Siding
ExteriorFeatures: Balcony
Fireplace: Family Room, Gas Log
Foundation: Slab
Garage/Parking Infromation: Finished Garage, Keyless Entry
InteriorFeatures: Ceiling Vaulted, Hardwood Floors, Hi-Speed Internet Availbl, Eat-in Kitchen, Pantry, Walk-In Closet(s), Wood Work Painted
Total Rooms: 8
Utility Options: Cable Connected
Water: Public
Room Sizes
Bedroom 3: 12x12
Dining Room: 12x9
Family Room: 13x12
Kitchen: 13x9
Living Room: 12x10
Bedroom 2: 14x13
Laundry: 6x5
Primary Bedroom: 14x13
Local Schools
High School: North Central High School
Middle School: Northview Middle School
Elementary School: Nora Elementary School
Listed By / Shown By
Listed By
Agency Name: Encore Sotheby's International
Agency Phone: 317-660-4444
Shown By
Agent Name: Jared McCormick
Agent Phone: (317) 340-4636
Agency Title: Key Realty

Estimate Your Payment
Estimated Payment
$ 2,328.67 per month $1,952.21 Principal & Interest $274.67 Property Tax $101.79 Homeowner's Insurance
8629 N Meridian Street | MLS# 22112389
This home located at 8629 N Meridian Street , Indianapolis, IN 46260 is currently listed for sale with an asking price of $349,000. This property was built in 2003 and has 3 bedrooms and 3 full and 1 partial baths with 2400 sq. ft. N Meridian Street is located in the Townhomes At Meridian Square subdivision. Search Townhomes At Meridian Square real estate on jaredmccormick.ikeyrealty.com today.