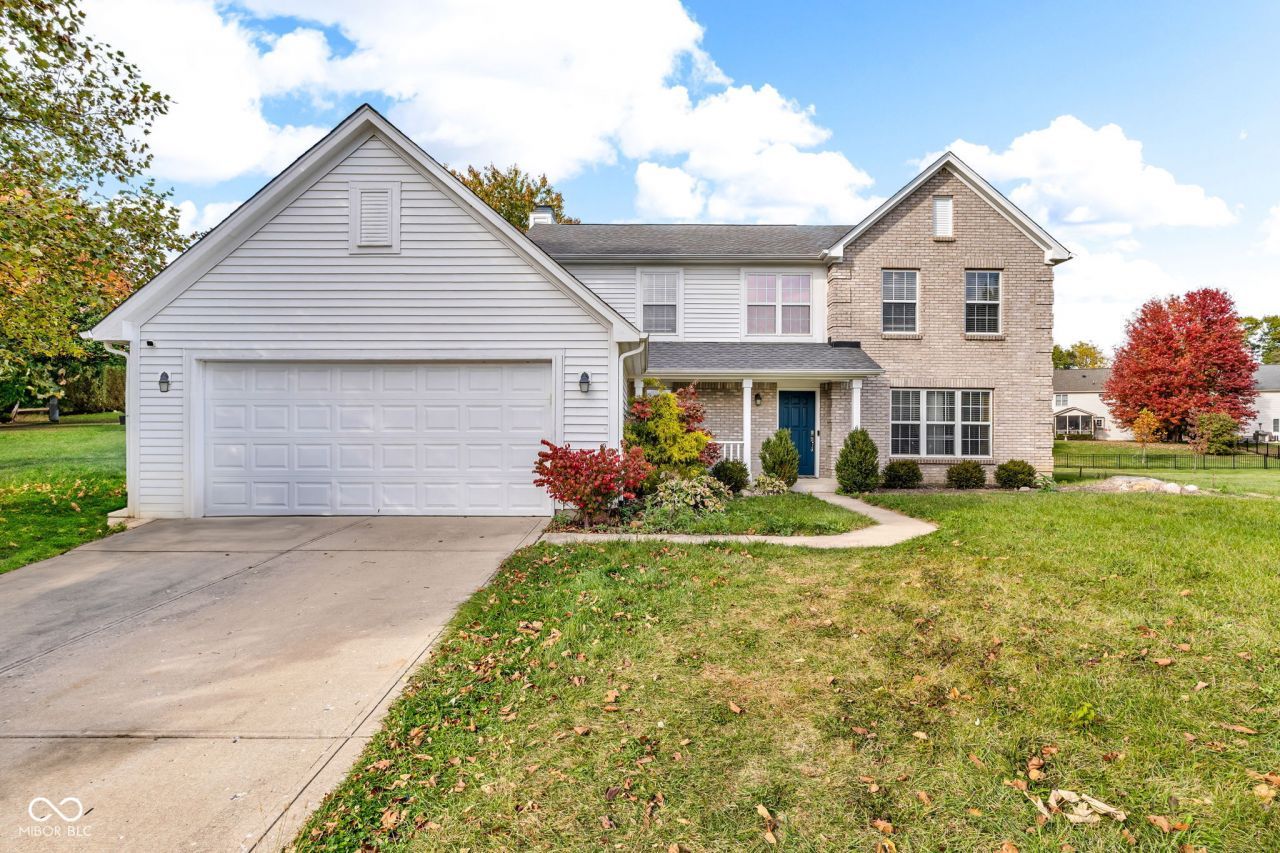

BEDS4
BATHS2 full 1 partial
SQUARE FEET2,200
MLS#22070466
STATUSPending
PROPERTY TYPEResidential - Single Family
SUBDIVISIONOaks Of Avon
Property Description
Welcome to this 4-bedroom, 2.5-bathroom home in the Oaks of Avon community. Perfectly situated on a cul-de-sac and overlooking a peaceful pond, this home offers the ideal combination of comfort, space, and style. Step inside the inviting two-story foyer and discover a thoughtfully designed layout featuring both a formal living room and formal dining room, perfect for entertaining. The kitchen, complete with granite countertops, white cabinetry, and ample workspace, opens to a cozy family room highlighted by a fireplace surrounded by built-in bookshelves, creating a warm and welcoming atmosphere. Upstairs, the generous primary suite provides a relaxing retreat with plenty of natural light and space. Three additional bedrooms and a second full bath offer flexibility for family, guests, or a home office. Enjoy outdoor living on the patio overlooking the large backyard and pond-ideal for gatherings, play, or peaceful evenings. Community amenities include a pool and playground.
Property Features
Property Type: Residential - Single Family
Cooling: Central Air
Garage: 2
Heating: Heat Pump
Home Style: Traditional
Lot Size: 0.35 Acres
Stories: 2.0
Taxes: $3,242
Year Built: 1999
Appliances
Dishwasher
Microwave
Electric Oven
Refrigerator
Feature Descriptions
Bath: 2(Full-Upper), 1(Half-Main)
Days on Site: 272
Eating Area: Dining Combo/Kitchen, Formal Dining Room
Exterior: Vinyl With Brick
Formal Dining: Yes
Foundation: Slab
InteriorFeatures: Breakfast Bar, Built-in Features, Entrance Foyer, Eat-in Kitchen, Walk-In Closet(s), Wood Work Painted
Total Rooms: 10
Water: Public
Room Sizes
Living Room: 15x14
Dining Room: 12x11
Kitchen: 11x8
Laundry: 8x8
Primary Bedroom: 15x14
Bedroom 2: 14x10
Bedroom 3: 12x10
Bedroom 4: 10x10
Great Room: 16x15
Breakfast Room: 11x9
Local Schools
High School: Avon High School
Listed By / Shown By
Listed By
Agency Name: Carpenter, REALTORS®
Agency Phone: 317-745-1212
Shown By
Agent Name: Jared McCormick
Agent Phone: (317) 340-4636
Agency Title: Key Realty

Estimate Your Payment
Estimated Payment
$ 2,182.92 per month $1,817.96 Principal & Interest $270.17 Property Tax $94.79 Homeowner's Insurance
8626 Golden Falls Circle | MLS# 22070466
This single family home located at 8626 Golden Falls Circle, Avon, IN 46123 is currently listed for sale with an asking price of $325,000. This property was built in 1999 and has 4 bedrooms and 2 full and 1 partial baths with 2200 sq. ft. Golden Falls Circle is located in the Oaks Of Avon subdivision. Search Oaks Of Avon real estate on jaredmccormick.ikeyrealty.com today.