
BEDS3
BATHS1 full
SQUARE FEET1,689
MLS#22116931
STATUSActive
PROPERTY TYPEResidential - Single Family
SUBDIVISIONPrinces Lake
Property Description
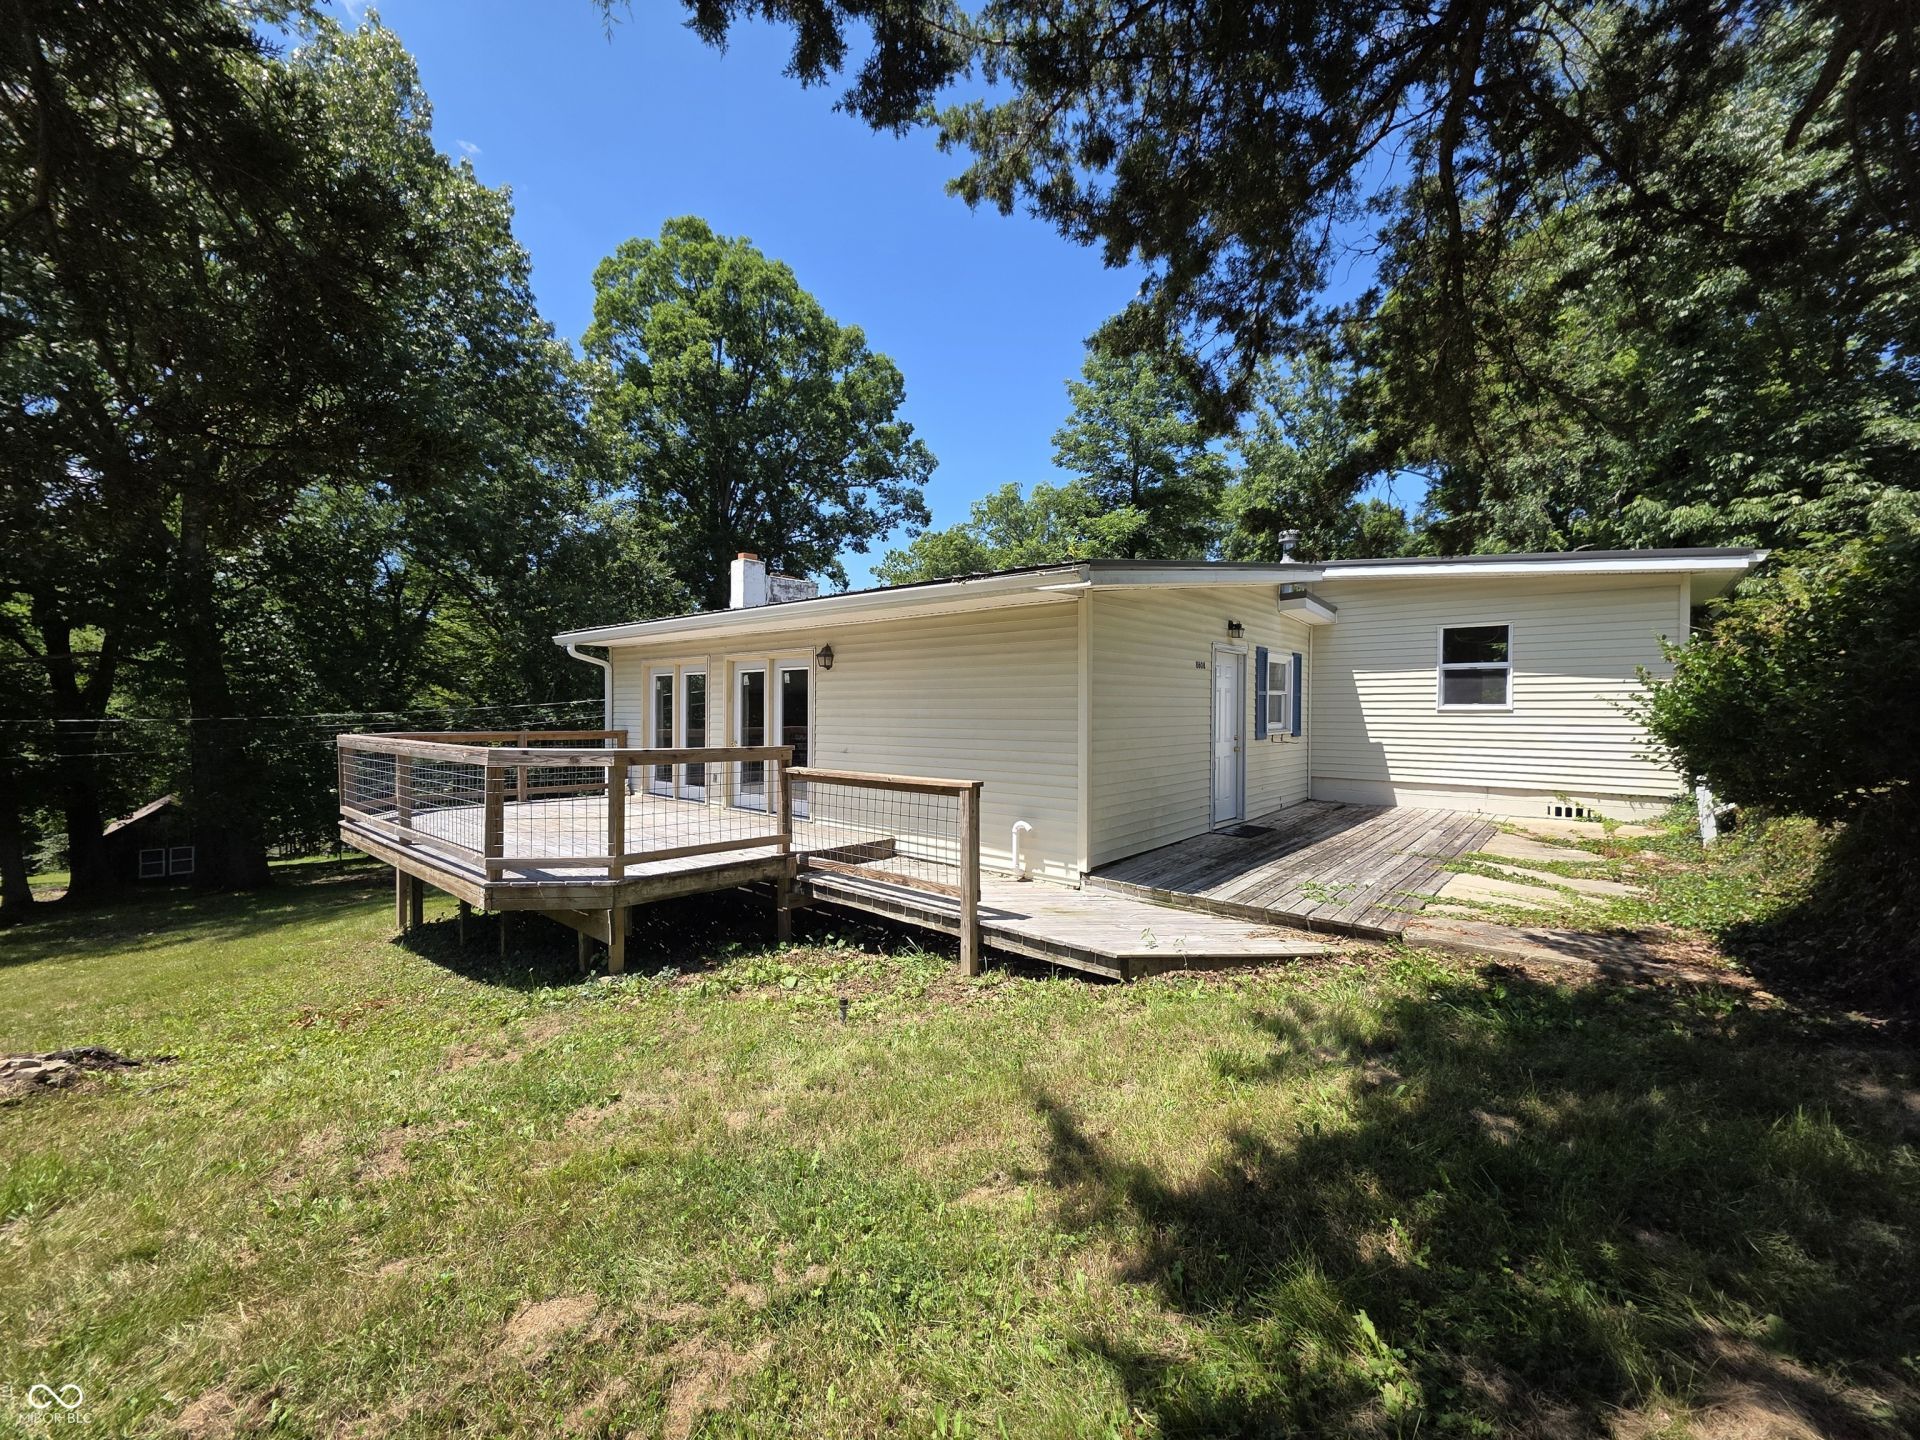
Located on East Lake within Prince's Lakes, this quaint 1,126 sq ft, 3-bedroom, 1-bath lakefront cottage with walkout basement is situated on 0.64 acres across three lots and offers approximately 120 feet of lake frontage. Inside, you'll find refinished oak hardwood floors, a wood-burning fireplace, and numerous updates throughout. Recent improvements include a metal roof, updated HVAC system, outdoor deck, stairway to the water and dock, and brand new water line from the road. The home is served by natural gas, & public water/sewer, combining the convenience of municipal utilities with lakeside living. Additional features include a basement sump pump and partial perimeter drain. Whether you're searching for a peaceful weekend escape or a place to call home year-round, this cottage offers the perfect blend of waterfront living & modern convenience!
Property Features
Property Type: Residential - Single Family
Cooling: Central Air
Fireplaces: 1
Heating: Forced Air, Natural Gas
Home Style: Ranch
Lot Size: 0.63 Acres
Stories: 1.0
Taxes: $1,574
Year Built: 1950
Appliances
Dishwasher
Gas Water Heater
Gas Oven
Refrigerator
Feature Descriptions
Barn: Mini
Basement: Unfinished, Walk-Out Access
Bath: 1(Full-Main)
Days on Site: 13
Eating Area: Dining Combo/Great Room
Exterior: Vinyl Siding
ExteriorFeatures: Barn Mini, Fire Pit
Fireplace: Great Room, Wood Burning
Foundation: Block
InteriorFeatures: Breakfast Bar, Hardwood Floors, Hi-Speed Internet Availbl
Outbuilding(s): Yes
Total Rooms: 6
Utility Options: Electricity Connected, Natural Gas Connected, Sewer Connected, Water Connected
Water: Public
Room Sizes
Great Room: 26x28
Bonus Room: 16x26
Kitchen: 11x11
Primary Bedroom: 11x12
Bedroom 2: 8x10
Bedroom 3: 8x10
Local Schools
High School: Indian Creek Sr High School
Middle School: Indian Creek Middle School
Elementary School: Indian Creek Elementary School
Listed By / Shown By
Listed By
Agency Name: Tramcore Realty
Agency Phone: 317-431-6346
Shown By
Agent Name: Jared McCormick
Agent Phone: (317) 340-4636
Agency Title: Key Realty

Estimate Your Payment
Estimated Payment
$ 1,867.35 per month $1,650.15 Principal & Interest $131.17 Property Tax $86.04 Homeowner's Insurance
8608 S Riser Drive | MLS# 22116931
This single family home located at 8608 S Riser Drive , Nineveh, IN 46164 is currently listed for sale with an asking price of $295,000. This property was built in 1950 and has 3 bedrooms and 1 full baths with 1689 sq. ft. S Riser Drive is located in the Princes Lake subdivision. Search Princes Lake real estate on jaredmccormick.ikeyrealty.com today.