
BEDS3
BATHS2 full
SQUARE FEET2,288
MLS#22116879
STATUSActive
PROPERTY TYPEResidential - Single Family
SUBDIVISIONPrinces Lake
Property Description
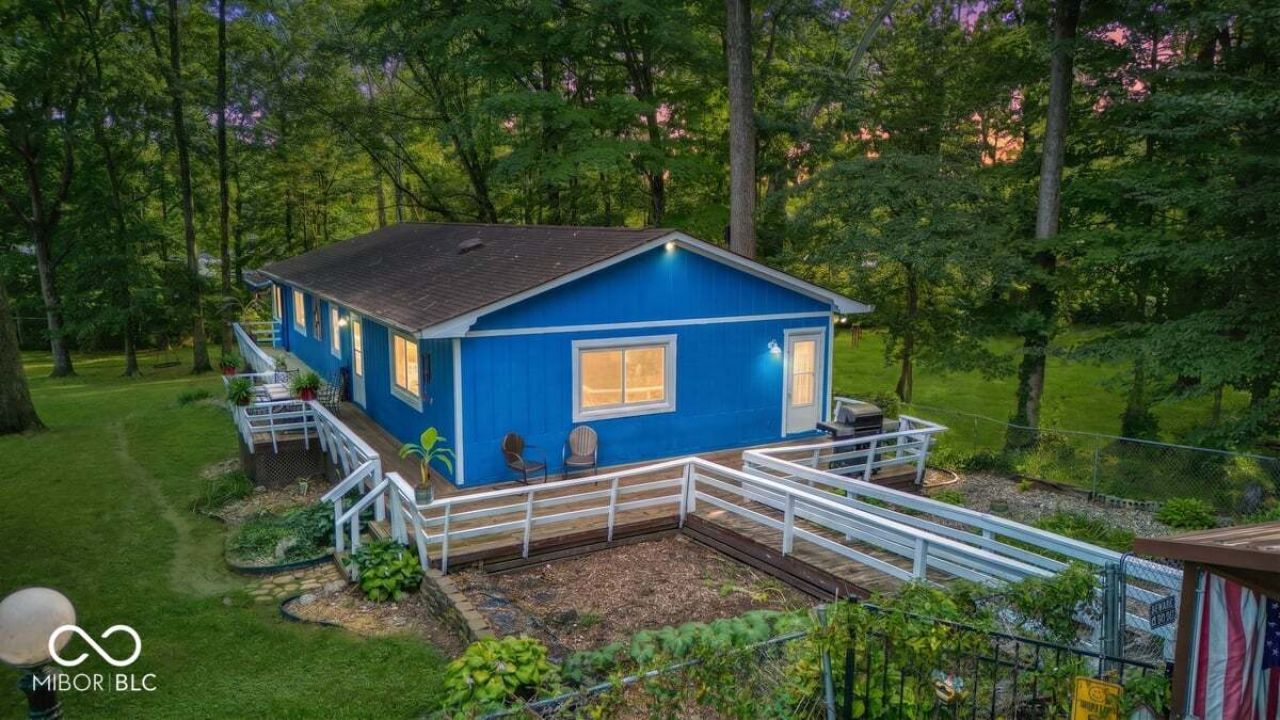
Escape to the lake and enjoy the best of waterfront living on East Lake, the largest lake in Princes Lakes. Nestled in a quiet cove, this property offers your own boat dock with steps to the water, making it easy to spend your days boating, fishing, swimming, kayaking, paddleboarding, skiing, or simply relaxing. The community also features a park, dog park, and beautiful wooded surroundings that make every season enjoyable. Situated on a large fenced yard, this home offers the outdoor space lake buyers dream of. A spacious half wraparound porch and an oversized sunroom provide the perfect setting for morning coffee, family gatherings, or entertaining while enjoying peaceful lake views. Inside, you'll find a newly updated primary ensuite, updated plumbing and electrical, a basement for additional storage and housing the furnace and water heater. Major improvements include replacement windows (2016), and a new water heater (2025), along with a filtered water system. A generous 31/2-car carport provides ample space for vehicles, boats, and lake toys. Whether you're searching for a full-time residence or a weekend lake retreat, this East Lake property combines a spacious yard, waterfront access, and modern updates in one of Princes Lakes' most desirable locations.
Property Features
Property Type: Residential - Single Family
Cooling: Central Air
Heating: Wood Stove
Home Style: Bungalow
Lot Size: 0.35 Acres
Stories: 1.0
Taxes: $2
Year Built: 1981
Appliances
Dishwasher
Dryer
Electric Oven
Range Hood
Refrigerator
Washer
Feature Descriptions
Basement: Walk-Out Access, Exterior Entry
Bath: 2(Full-Main)
Days on Site: 38
Eating Area: Dining Combo/Kitchen
Exterior: Vinyl Siding
Foundation: Block
InteriorFeatures: Breakfast Bar
Total Rooms: 8
Water: Public
Room Sizes
Living Room: 24x13
Dining Room: 7x12
Kitchen: 10x12
Laundry: 6x6
Primary Bedroom: 15x20
Bedroom 2: 11x12
Bedroom 3: 12x10
Local Schools
High School: Indian Creek Sr High School
Middle School: Indian Creek Middle School
Elementary School: Indian Creek Elementary School
Listed By / Shown By
Listed By
Agency Name: Acup Team, LLC
Agency Phone: 317-215-4771
Shown By
Agent Name: Jared McCormick
Agent Phone: (317) 340-4636
Agency Title: Key Realty

Estimate Your Payment
Estimated Payment
$ 2,442.60 per month $2,321.39 Principal & Interest $0.17 Property Tax $121.04 Homeowner's Insurance
8608 S Providence Drive | MLS# 22116879
This single family home located at 8608 S Providence Drive, Nineveh, IN 46164 is currently listed for sale with an asking price of $415,000. This property was built in 1981 and has 3 bedrooms and 2 full baths with 2288 sq. ft. S Providence Drive is located in the Princes Lake subdivision. Search Princes Lake real estate on jaredmccormick.ikeyrealty.com today.