
BEDS4
BATHS2 full
SQUARE FEET1,750
MLS#22113753
STATUSActive
PROPERTY TYPEResidential - Single Family
SUBDIVISIONPrinces Lake
Property Description
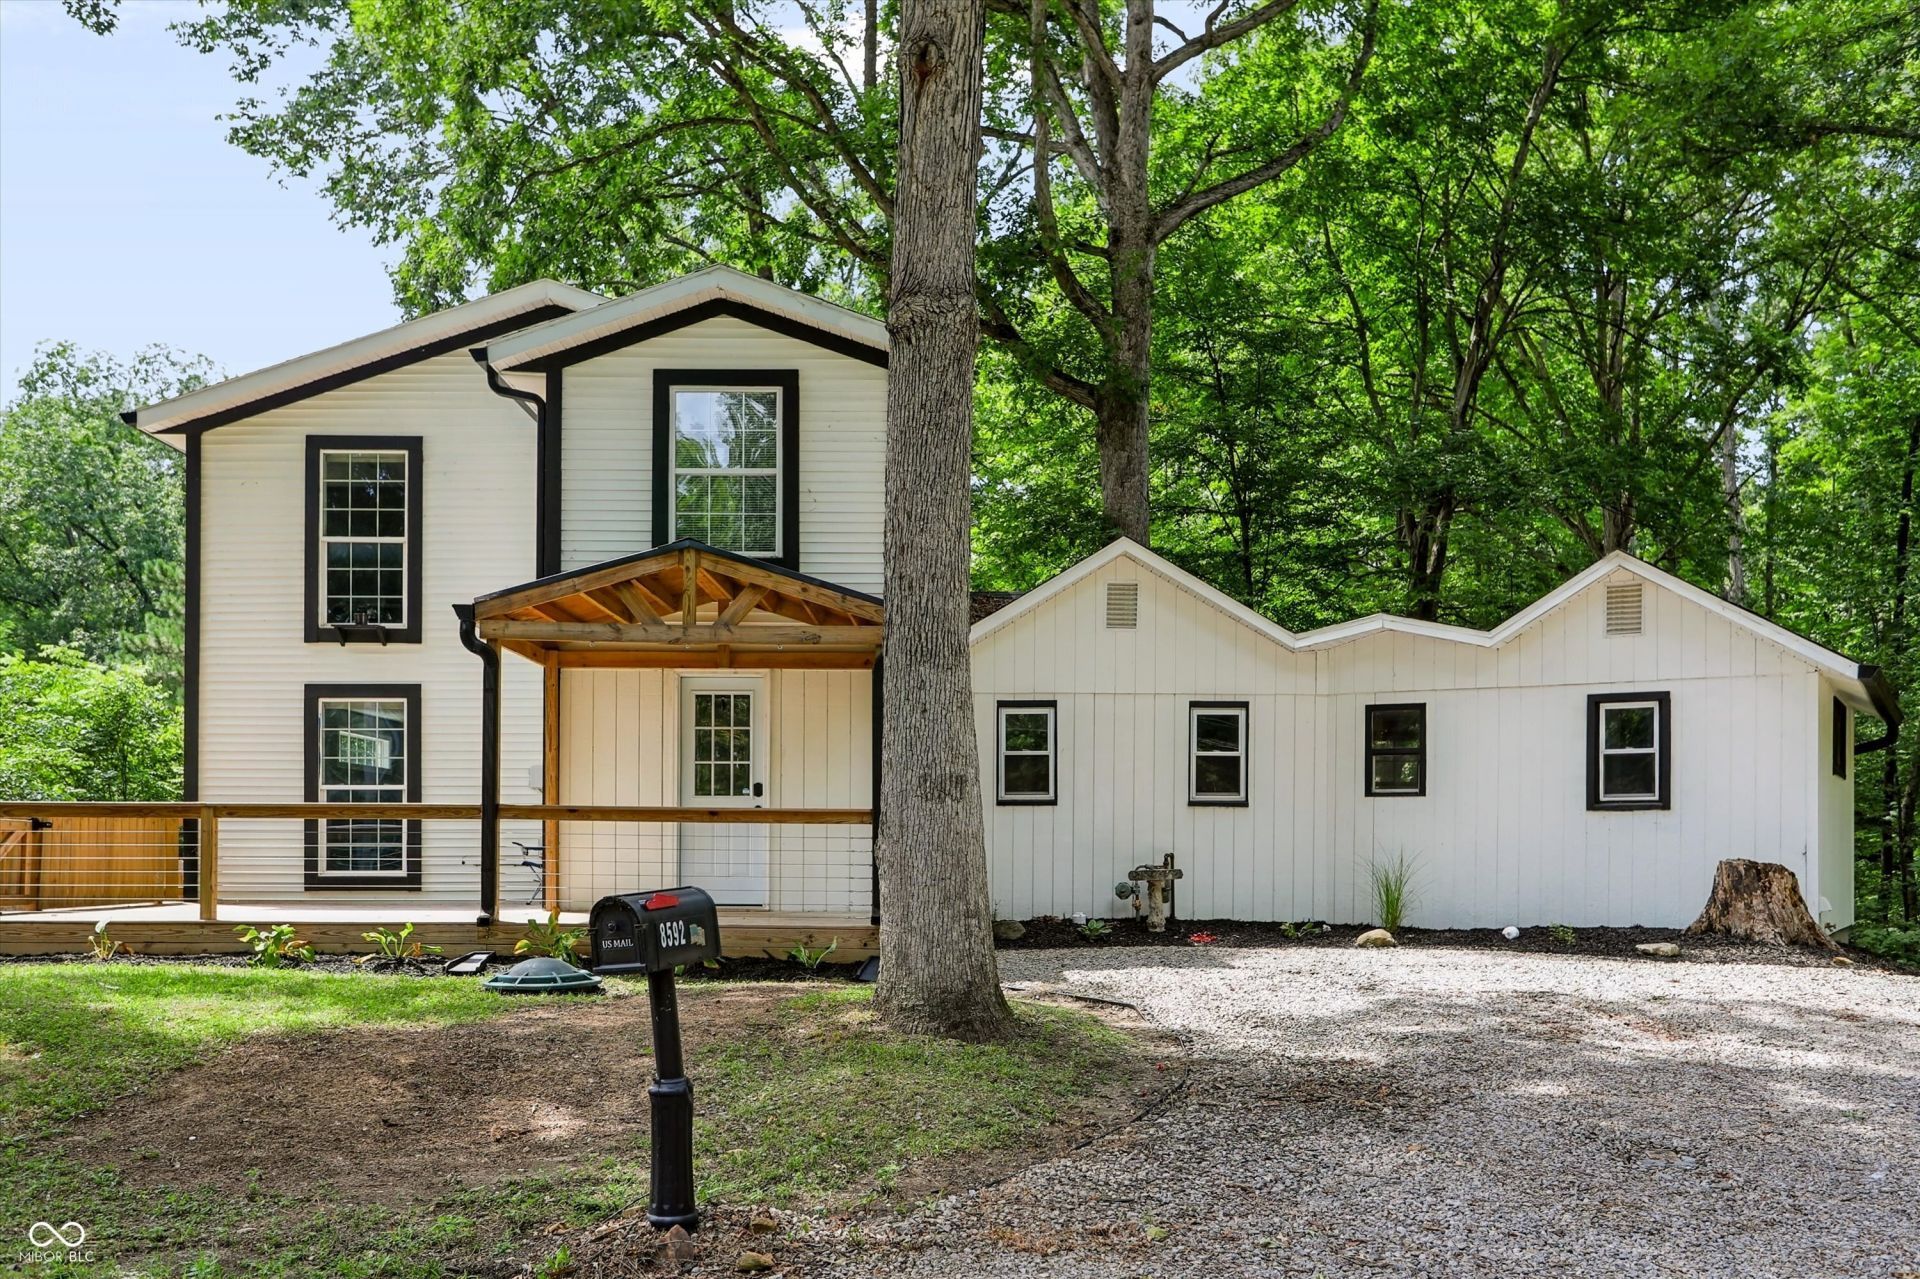
Move-in ready and updated throughout, this spacious 4-bedroom, 2-full-bath home is nestled on a beautiful wooded lot with peaceful pond views. With one bedroom conveniently located on the main level, the flexible floor plan offers plenty of room for family, guests, or a home office. The spacious kitchen features a center island and charming breakfast nook, creating the perfect gathering space. Step outside and enjoy multiple decks overlooking the large, privacy-fenced yard and wooded surroundings. Gather around the stone fire pit, entertain outdoors, or simply relax and take in the tranquil setting. Need extra storage? This home has two outdoor storage sheds. Updated, inviting, and ready for its next owner-this home offers the perfect blend of indoor comfort and outdoor living!
Property Features
Property Type: Residential - Single Family
Cooling: Central Air
Heating: Forced Air, Natural Gas
Home Style: Traditional
Lot Size: 0.29 Acres
Stories: 2.0
Taxes: $1,330
Year Built: 1950
Appliances
Dishwasher
Electric Water Heater
MicroHood
Electric Oven
Refrigerator
Feature Descriptions
Bath: 1(Full-Main), 1(Full-Upper)
Days on Site: 29
Eating Area: Breakfast Room, Dining Combo/Kitchen
Exterior: Vinyl Siding, Wood Siding
Foundation: Block
InteriorFeatures: Entrance Foyer
Total Rooms: 10
Water: Public
Room Sizes
Dining Room: 10x8
Kitchen: 13x11
Laundry: 9x6
Primary Bedroom: 19x9
Bedroom 2: 19x11
Bedroom 3: 8x8
Living Room: 19x10
Bedroom 4: 8x8
Breakfast Room: 12x10
Foyer: 9x7
Local Schools
High School: Indian Creek Sr High School
Middle School: Indian Creek Middle School
Elementary School: Indian Creek Elementary School
Listed By / Shown By
Listed By
Agency Name: Carpenter, REALTORS®
Agency Phone: 317-738-3737
Shown By
Agent Name: Jared McCormick
Agent Phone: (317) 340-4636
Agency Title: Key Realty

Estimate Your Payment
Estimated Payment
$ 1,670.46 per month $1,482.33 Principal & Interest $110.83 Property Tax $77.29 Homeowner's Insurance
8592 S Nash Drive | MLS# 22113753
This single family home located at 8592 S Nash Drive, Nineveh, IN 46164 is currently listed for sale with an asking price of $265,000. This property was built in 1950 and has 4 bedrooms and 2 full baths with 1750 sq. ft. S Nash Drive is located in the Princes Lake subdivision. Search Princes Lake real estate on jaredmccormick.ikeyrealty.com today.