
BEDS3
BATHS2 full
SQUARE FEET1,876
MLS#22091053
STATUSActive
PROPERTY TYPEResidential - Single Family
SUBDIVISIONPrinces Lake
Property Description
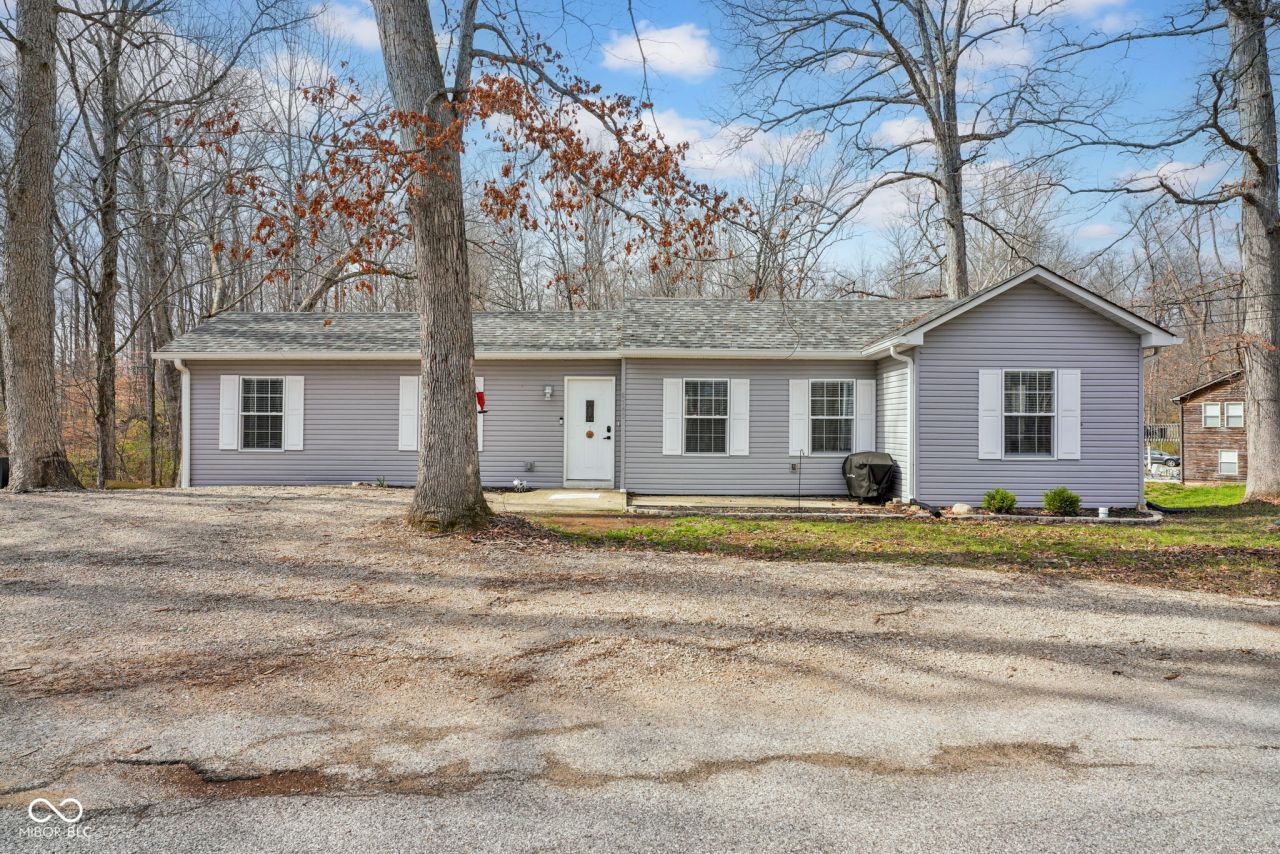
Situated on three parcels in the heart of Prince's Lakes, this 3-bedroom, 2-bathroom ranch was reimagined from the studs up in 2023 and is the definition of 'move in ready'!. The interior boasts a highly sought-after split floorplan, ensuring the primary suite remains a private retreat away from the secondary bedrooms. The kitchen seamlessly flows from the open living area, featuring updated cabinets, granite countertops, and SS appliances. Step outside on the rear deck to a peaceful, private view that feels worlds away from the hustle and bustle. Because this home sits on three lots, you have the rare luxury of space and privacy in this highly desired lake community. Additional community perks include walking distance to the local park, basketball courts, and the community walking track. Whether you're looking to start your homeownership journey or downsizing to a low-maintenance sanctuary, this property is a rare find - all you have to do is unpack!
Property Features
Property Type: Residential - Single Family
Cooling: Central Air
Heating: Forced Air, Natural Gas
Home Style: Ranch
Lot Size: 0.30 Acres
Stories: 1.0
Taxes: $1,536
Year Built: 1950
Appliances
Dryer
Disposal
Gas Water Heater
MicroHood
Electric Oven
Refrigerator
Washer
Feature Descriptions
Basement: Cellar, Unfinished
Bath: 2(Full-Main)
Days on Site: 144
Eating Area: Dining Combo/Kitchen
Exterior: Vinyl Siding
Foundation: Cellar, Block
Total Rooms: 5
Water: Public
Room Sizes
Living Room: 15x10
Primary Bedroom: 17x11
Bedroom 2: 11x9
Bedroom 3: 10x9
Kitchen: 12x8
Local Schools
High School: Indian Creek Sr High School
Middle School: Indian Creek Middle School
Elementary School: Indian Creek Elementary School
Listed By / Shown By
Listed By
Agency Name: F.C. Tucker Real Estate Experts
Agency Phone: 812-418-8522
Shown By
Agent Name: Jared McCormick
Agent Phone: (317) 340-4636
Agency Title: Key Realty

Estimate Your Payment
Estimated Payment
$ 1,422.20 per month $1,230.06 Principal & Interest $128.00 Property Tax $64.14 Homeowner's Insurance
8540 S Nash Drive | MLS# 22091053
This single family home located at 8540 S Nash Drive, Nineveh, IN 46164 is currently listed for sale with an asking price of $219,900. This property was built in 1950 and has 3 bedrooms and 2 full baths with 1876 sq. ft. S Nash Drive is located in the Princes Lake subdivision. Search Princes Lake real estate on jaredmccormick.ikeyrealty.com today.