
BEDS2
BATHS1 full
SQUARE FEET1,651
MLS#22114126
STATUSActive
PROPERTY TYPEResidential - Single Family
SUBDIVISIONPrinces Lake
Property Description
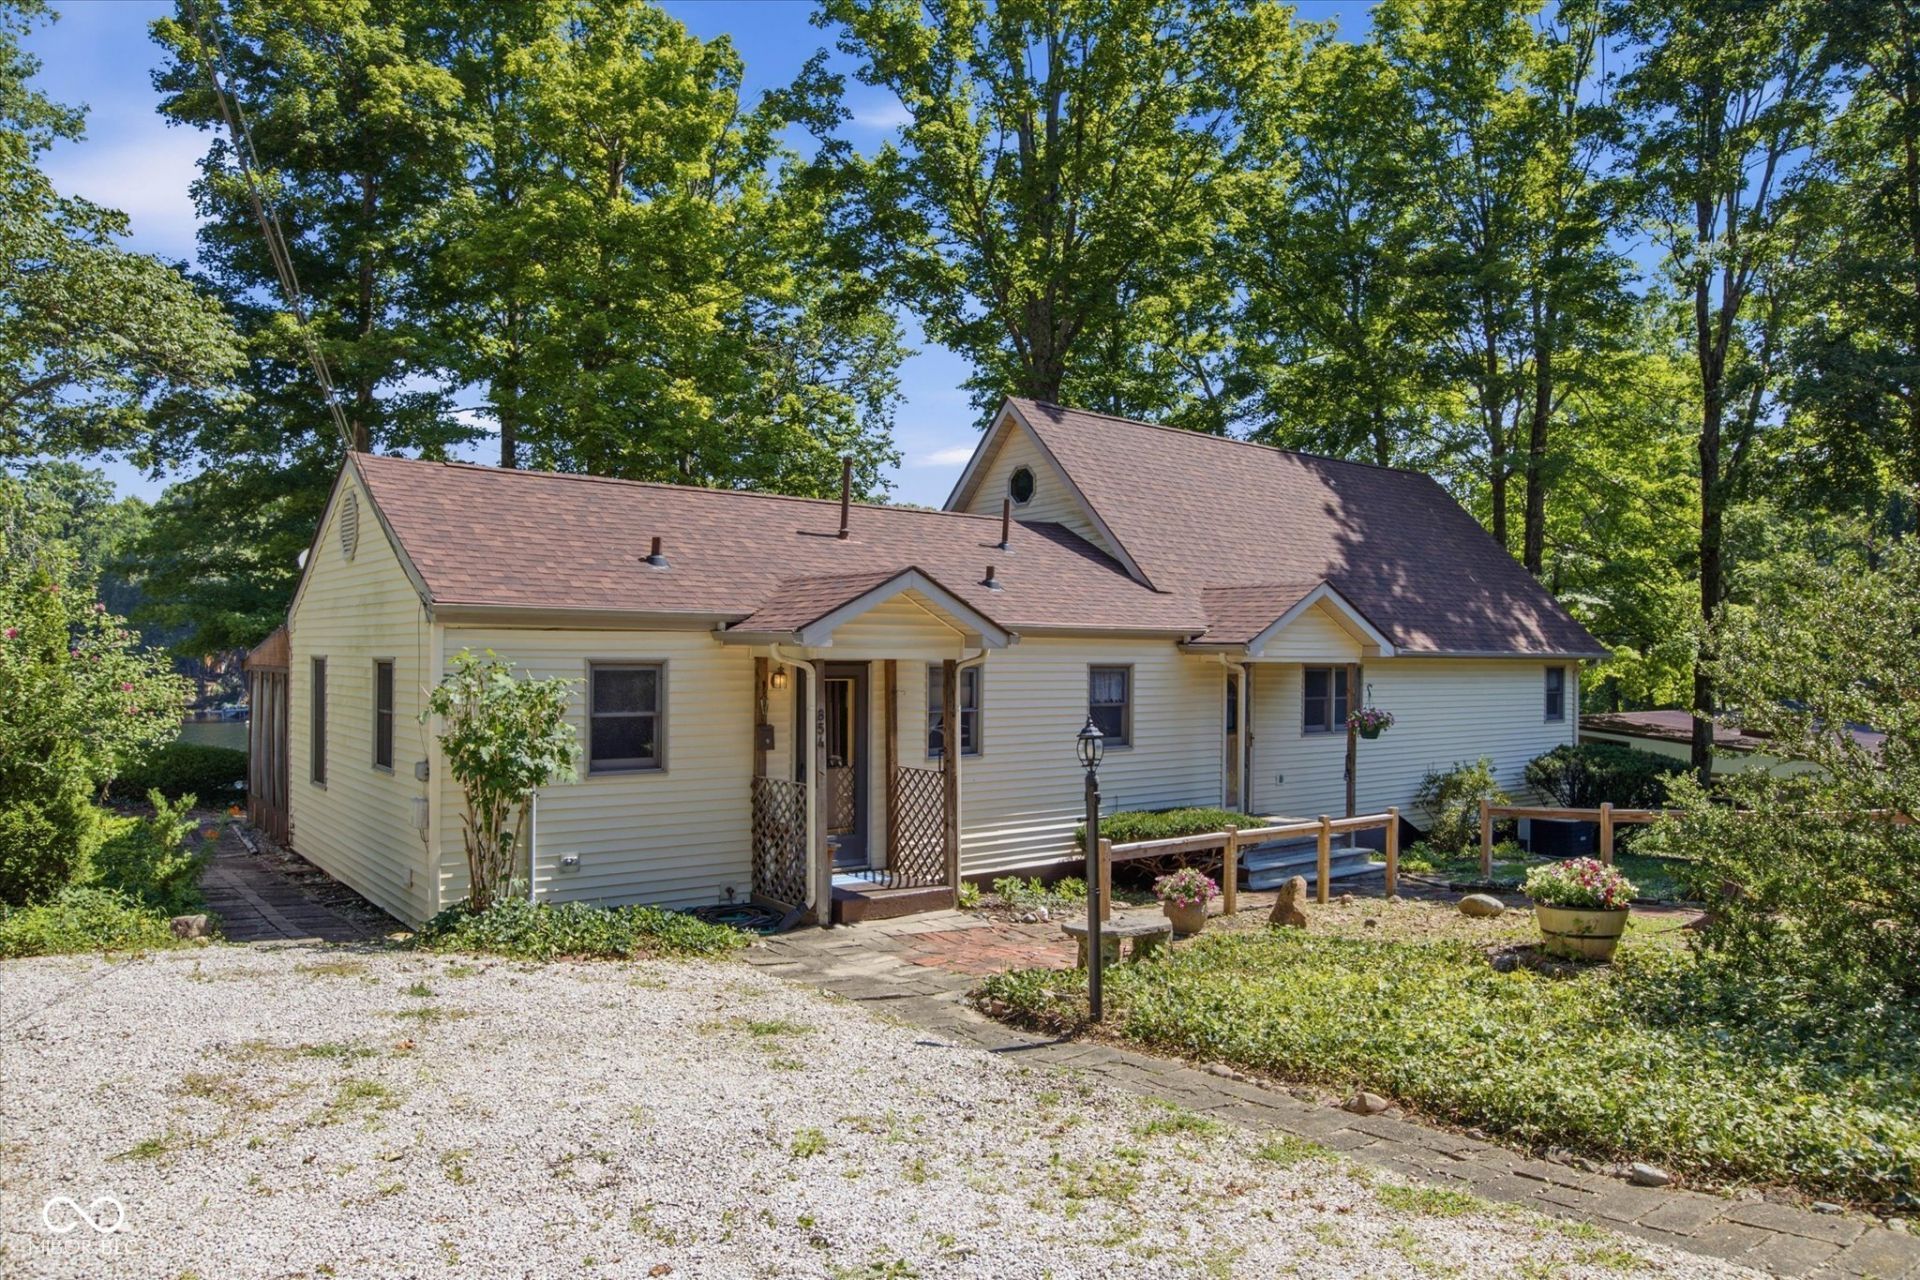
Whether you're looking for a full-time residence or a weekend retreat, this move-in ready home offers a chance to enjoy the relaxed lifestyle that Prince's Lakes is known for. Situated on a double lot with beautiful lake views, the property features 2-3 bedrooms, hardwood floors throughout, a two-car garage with a large separate workshop, a screened-in patio that's perfect for relaxing or entertaining, and two private docks for easy access to the water. All appliances are included. Enjoy your morning coffee overlooking the lake and unwind in the evening as the sun sets over the water. And with a little imagination and vision, this property has the potential to become the lakefront getaway you've always dreamed about. Don't miss this opportunity to make it your own and start enjoying everything Prince's Lakes has to offer.
Property Features
Property Type: Residential - Single Family
Cooling: Central Air
Garage: 2
Heating: Natural Gas
Home Style: Traditional
Lot Size: 0.37 Acres
Stories: 1.5
Taxes: $3,106
Year Built: 1956
Appliances
Microwave
Gas Oven
Refrigerator
Feature Descriptions
Bath: 1(Full-Main)
Days on Site: 31
Eating Area: Breakfast Room
Exterior: Vinyl Siding, Wood Siding
Foundation: Block
Garage/Parking Infromation: Garage Door Opener
InteriorFeatures: Cathedral Ceiling(s), Paddle Fan, Hardwood Floors, Eat-in Kitchen
Total Rooms: 7
Water: Public
Room Sizes
Family Room: 22x11
Kitchen: 15x12
Laundry: 14x8
Primary Bedroom: 14x12
Bedroom 2: 10x9
Loft: 14x12
Living Room: 17x11
Local Schools
High School: Indian Creek Sr High School
Middle School: Indian Creek Middle School
Elementary School: Indian Creek Elementary School
Listed By / Shown By
Listed By
Agency Name: Hoosier, REALTORS®
Agency Phone: 317-862-5200
Shown By
Agent Name: Jared McCormick
Agent Phone: (317) 340-4636
Agency Title: Key Realty

Estimate Your Payment
Estimated Payment
$ 2,312.83 per month $1,952.21 Principal & Interest $258.83 Property Tax $101.79 Homeowner's Insurance
854 W Bauer Drive | MLS# 22114126
This single family home located at 854 W Bauer Drive, Nineveh, IN 46164 is currently listed for sale with an asking price of $349,000. This property was built in 1956 and has 2 bedrooms and 1 full baths with 1651 sq. ft. W Bauer Drive is located in the Princes Lake subdivision. Search Princes Lake real estate on jaredmccormick.ikeyrealty.com today.