
BEDS3
BATHS2 full
SQUARE FEET1,372
MLS#22112064
STATUSPending
PROPERTY TYPEResidential - Single Family
SUBDIVISIONAustin Lakes
Property Description
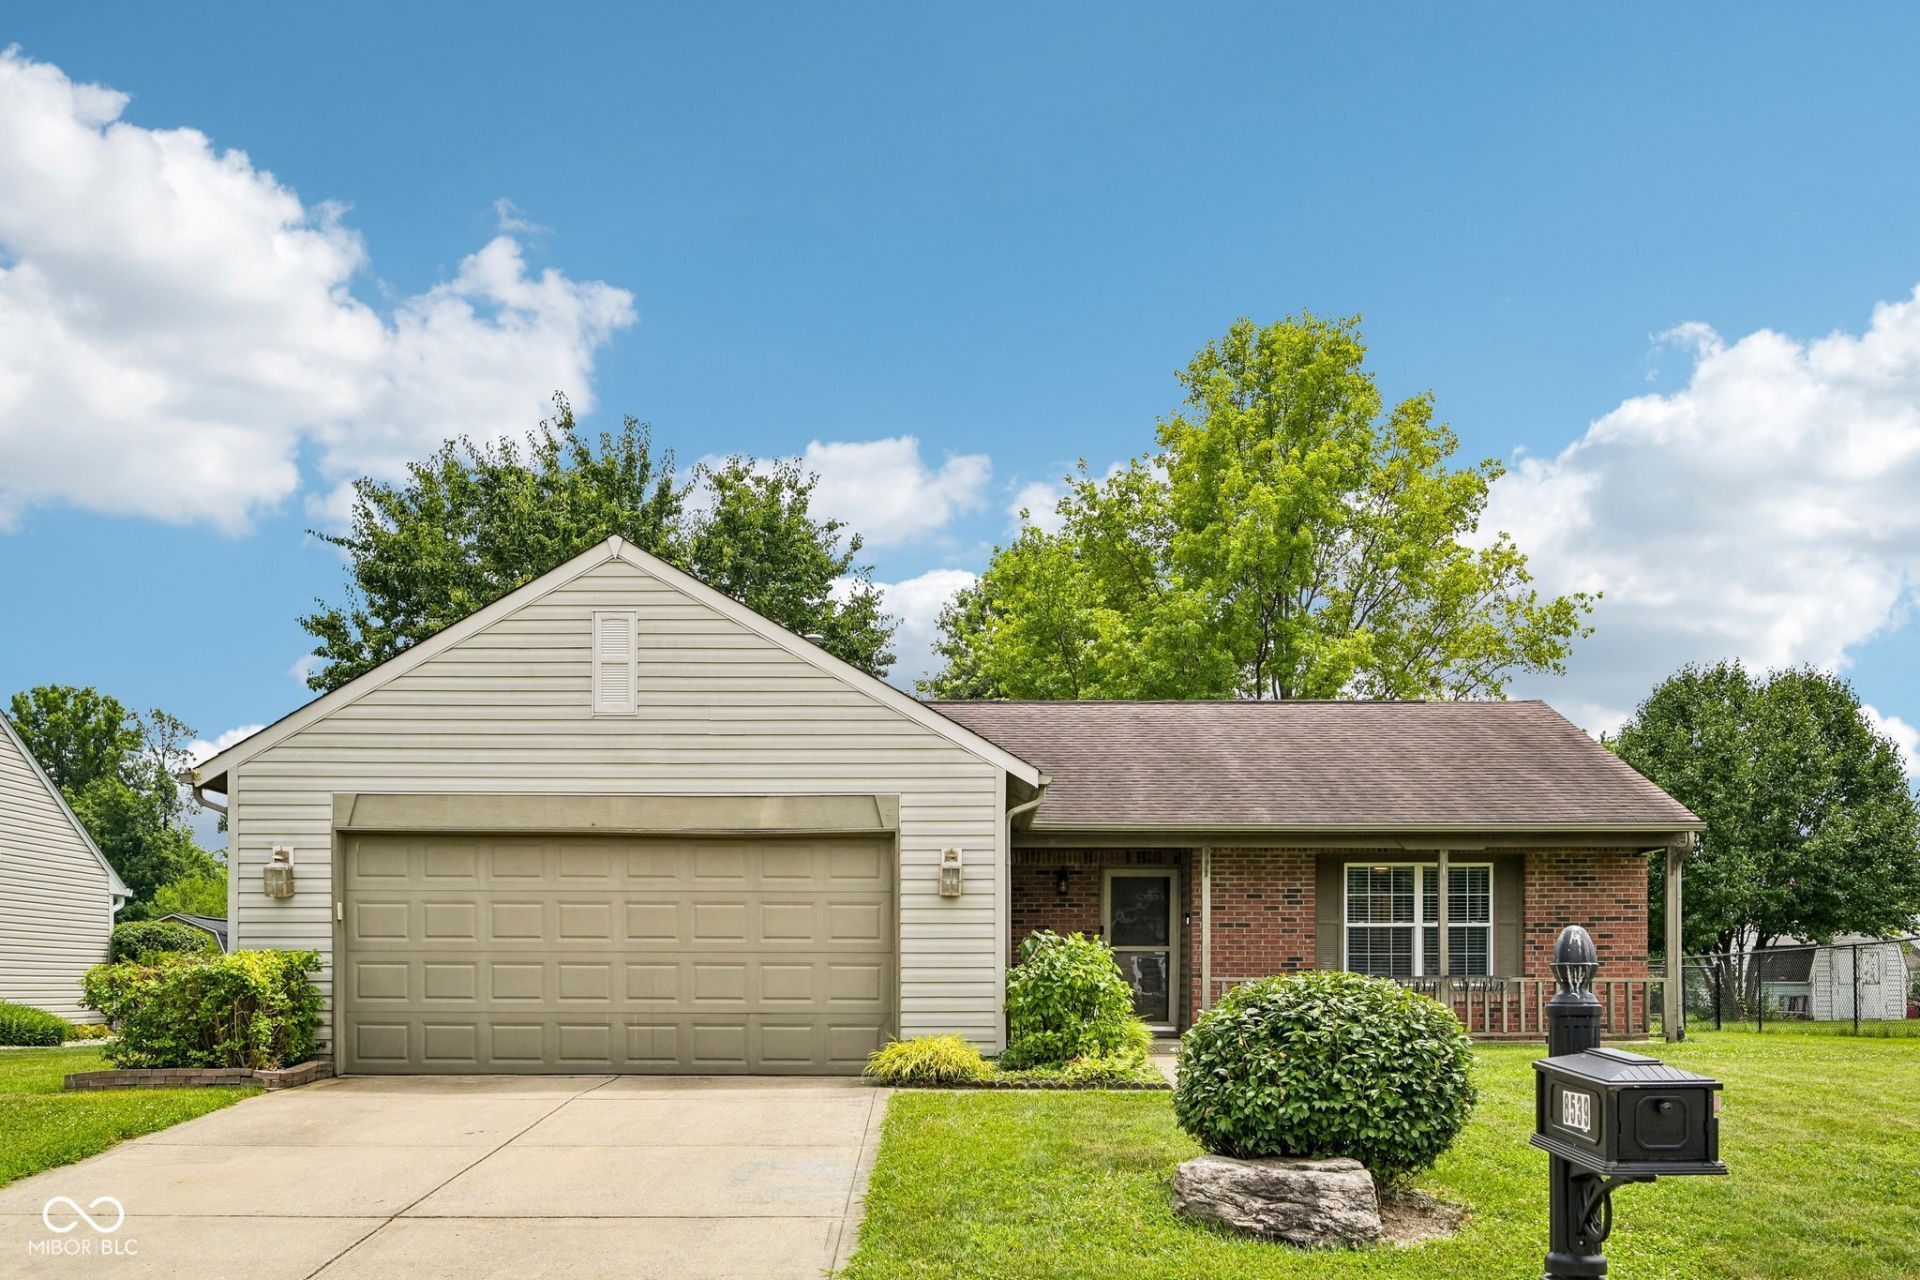
Welcome home to 8539 Eagles Nest Drive, where comfort, style, and location come together! This beautifully maintained 3-bedroom, 2-full-bath home offers an inviting floor plan with thoughtful updates throughout. The heart of the home is the updated kitchen, featuring quartz countertops, and stainless steel appliances. Retreat to the spacious primary suite with a private full bath, while two additional bedrooms provide flexibility for family, guests, or a home office. Newer mechanicals including HVAC and Water Heater. Step outside to enjoy the fully fenced backyard, where you'll find open space and scenic pond views, creating a private setting for relaxing, grilling, or entertaining. Ideally located with convenient access to shopping, dining, and everyday amenities, this home is also situated within the highly sought-after Avon Community School Corporation, making it an exceptional place to call home.
Property Features
Property Type: Residential - Single Family
Cooling: Central Air
Fireplaces: 1
Garage: 2
Heating: Forced Air
Home Style: Ranch
Lot Size: 0.25 Acres
Stories: 1.0
Taxes: $2,340
Year Built: 1997
Appliances
Dishwasher
Dryer
Microwave
Electric Oven
Refrigerator
Washer
Feature Descriptions
Bath: 2(Full-Main)
Days on Site: 41
Eating Area: Dining Combo/Family Room
Exterior: Vinyl With Brick
ExteriorFeatures: Storage Shed
Fireplace: Gas Log
Foundation: Slab
InteriorFeatures: Breakfast Bar, Paddle Fan, Hi-Speed Internet Availbl, Eat-in Kitchen
Outbuilding(s): Yes
Total Rooms: 6
Utility Options: Natural Gas Connected
Water: Public
Room Sizes
Living Room: 18' X 15'
Primary Bedroom: 18' X 12'
Kitchen: 14' X 10'
Bedroom 2: 14' X 10'
Bedroom 3: 14' X 9'
Laundry: 5' X 9'6
Local Schools
High School: Avon High School
Listed By / Shown By
Listed By
Agency Name: F.C. Tucker Company
Agency Phone: 317-873-5391
Shown By
Agent Name: Jared McCormick
Agent Phone: (317) 340-4636
Agency Title: Key Realty

Estimate Your Payment
Estimated Payment
$ 1,990.04 per month $1,706.08 Principal & Interest $195.00 Property Tax $88.96 Homeowner's Insurance
8539 Eagles Nest Drive | MLS# 22112064
This single family home located at 8539 Eagles Nest Drive, Avon, IN 46123 is currently listed for sale with an asking price of $305,000. This property was built in 1997 and has 3 bedrooms and 2 full baths with 1372 sq. ft. Eagles Nest Drive is located in the Austin Lakes subdivision. Search Austin Lakes real estate on jaredmccormick.ikeyrealty.com today.