
BEDS5
BATHS3 full
SQUARE FEET3,455
MLS#22098501
STATUSActive
PROPERTY TYPEResidential - Single Family
SUBDIVISIONLancaster
Property Description
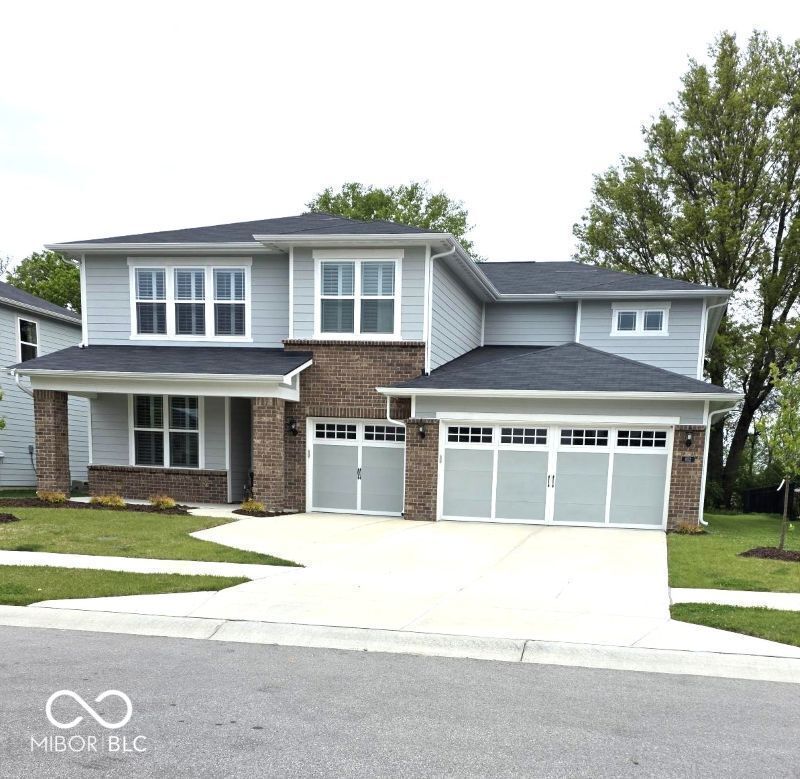
Discover a new, Pulte-built 5-bedroom residence in Westfield, near Grand Park at Lancaster, set on a private backyard homesite. Completed in 2025 and barely lived in, this home welcomes with plantation shutters on every window and luxury vinyl plank flooring on the main level and baths. An open layout connects the Great Room, Dining, Kitchen, and Sunroom for seamless entertaining, while a huge mudroom, room-size pantry, planning area, and a main-floor guest suite with full bath add everyday practicality. Upstairs offers a loft, a luxurious Primary suite with spa bath and walk-in closet, plus three more bedrooms, upstairs laundry, and a double-sink hall bath. Community amenities include a playground, clubhouse, pool, trails, and pickleball courts.
Property Features
Property Type: Residential - Single Family
Cooling: Central Air
Fireplaces: 1
Garage: 3
Heating: Forced Air, Natural Gas
Home Style: Craftsman
Lot Size: 0.21 Acres
Stories: 2.0
Taxes: $5,300
Year Built: 2024
Appliances
Dishwasher
ENERGY STAR Qualified Appliances
Disposal
Gas Water Heater
Microwave
Electric Oven
Refrigerator
Feature Descriptions
Bath: 1(Full-Main), 2(Full-Upper)
Days on Site: 172
Eating Area: Dining Combo/Great Room
Exterior: Brick, Wood Siding
Fireplace: Insert, Gas Log, Great Room
Foundation: Slab
InteriorFeatures: Bath Sinks Double Main, Breakfast Bar, Tray Ceiling(s), Kitchen Island, Entrance Foyer, In-Law Floorplan, Pantry, Walk-In Closet(s), Wood Work Painted
Total Rooms: 13
Water: Public
Room Sizes
Great Room: 16x20
Dining Room: 9.5x20
Kitchen: 10x20
Laundry: 12x8
Primary Bedroom: 13.10x16.3
Bedroom 2: 11x13
Bedroom 3: 11x13
Bedroom 4: 14.5x11.3
Bedroom 5: 11.3x16.4
Office: 6x7
Sun Room: 12x12
Foyer: 6.5x20
Loft: 12.9x18.11
Local Schools
High School: Westfield High School
Middle School: Westfield Middle School
Listed By / Shown By
Listed By
Agency Name: Highgarden Real Estate
Agency Phone: 317-205-4320
Shown By
Agent Name: Jared McCormick
Agent Phone: (317) 340-4636
Agency Title: Key Realty

Estimate Your Payment
Estimated Payment
$ 3,731.60 per month $3,126.89 Principal & Interest $441.67 Property Tax $163.04 Homeowner's Insurance
852 Cowley Drive | MLS# 22098501
This single family home located at 852 Cowley Drive, Westfield, IN 46074 is currently listed for sale with an asking price of $559,000. This property was built in 2024 and has 5 bedrooms and 3 full baths with 3455 sq. ft. Cowley Drive is located in the Lancaster subdivision. Search Lancaster real estate on jaredmccormick.ikeyrealty.com today.