
BEDS3
BATHS2 full
SQUARE FEET1,680
MLS#22130887
STATUSActive
PROPERTY TYPEResidential -
SUBDIVISIONVernon
Property Description
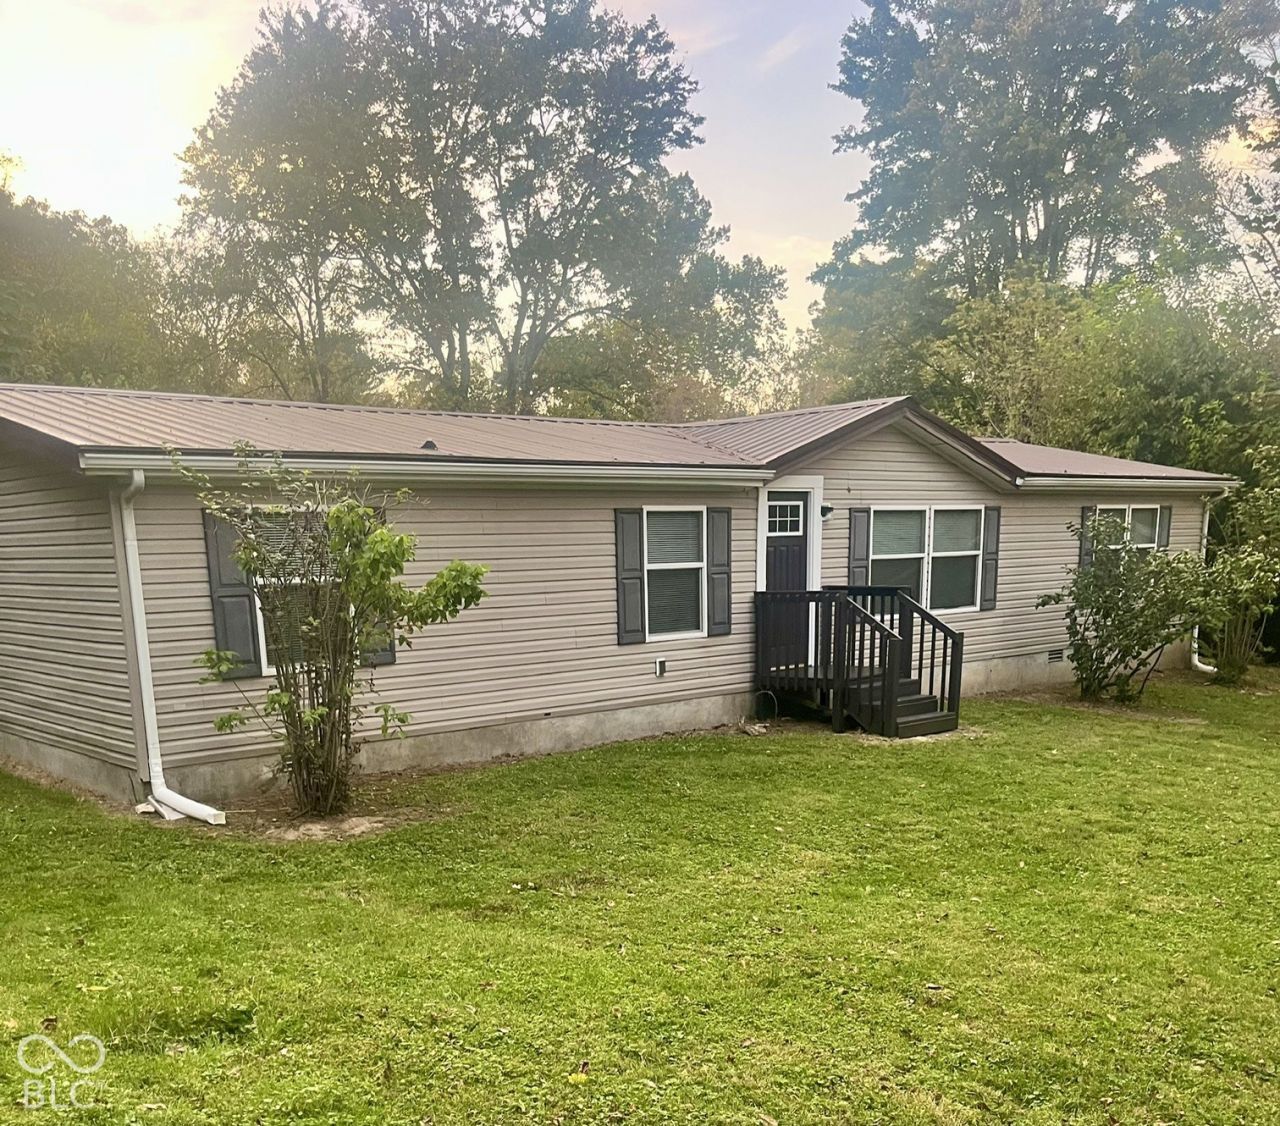
Discover the perfect blend of small-town charm, modern updates, and outdoor recreation with this beautifully refreshed three-bedroom manufactured home in historic Vernon, Indiana! This move-in-ready home features fresh paint throughout, new kitchen cabinets, updated flooring, and brand-new appliances, offering a fresh, inviting atmosphere for its next owner. Location is everything, and this property puts you close to some of Jennings County's most beautiful outdoor attractions. Nearby Muscatatuck County Park offers scenic walking trails, shelter houses, and recreational opportunities. Just a short distance away, Tripton Park in North Vernon features picturesque walking trails surrounded by rolling hills and beautiful Southern Indiana scenery. Outdoor enthusiasts will also appreciate nearby Vernon Commons, which provides access to the Muscatatuck River for kayaking and canoeing adventures. Whether you enjoy peaceful walks, exploring nature, spending time on the river, or simply relaxing at home, this property offers a wonderful combination of modern updates, convenience, and small-town living. Come experience everything this charming Vernon location has to offer!
Property Features
Property Type: Residential -
Cooling: Central Air
Heating: Forced Air
Home Style: Ranch
Lot Size: 0.60 Acres
Stories: 1.0
Taxes: $2,172
Year Built: 2013
Appliances
Dishwasher
Microwave
Electric Oven
Refrigerator
Feature Descriptions
Bath: 2(Full-Main)
Days on Site: 2
Eating Area: None
Exterior: Vinyl Siding
Foundation: Block
InteriorFeatures: Attic Access, Walk-In Closet(s)
Total Rooms: 6
Water: Public
Room Sizes
Kitchen: 15x16
Primary Bedroom: 15x11
Bedroom 2: 11x10
Bedroom 3: 11x10
Living Room: 20x11
Local Schools
High School: Jennings County High School
Middle School: Jennings County Middle School
Listed By / Shown By
Listed By
Agency Name: F.C. Tucker Real Estate Experts
Agency Phone: 812-418-8522
Shown By
Agent Name: Jared McCormick
Agent Phone: (317) 340-4636
Agency Title: Key Realty

Estimate Your Payment
Estimated Payment
$ 1,239.78 per month $1,006.31 Principal & Interest $181.00 Property Tax $52.47 Homeowner's Insurance
85 Ripley Street | MLS# 22130887
This home located at 85 Ripley Street , Vernon, IN 47282 is currently listed for sale with an asking price of $179,900. This property was built in 2013 and has 3 bedrooms and 2 full baths with 1680 sq. ft. Ripley Street is located in the Vernon subdivision. Search Vernon real estate on jaredmccormick.ikeyrealty.com today.