
BEDS5
BATHS3 full
SQUARE FEET2,664
MLS#22116911
STATUSActive
PROPERTY TYPEResidential - Single Family
SUBDIVISIONNo Subdivision
Property Description
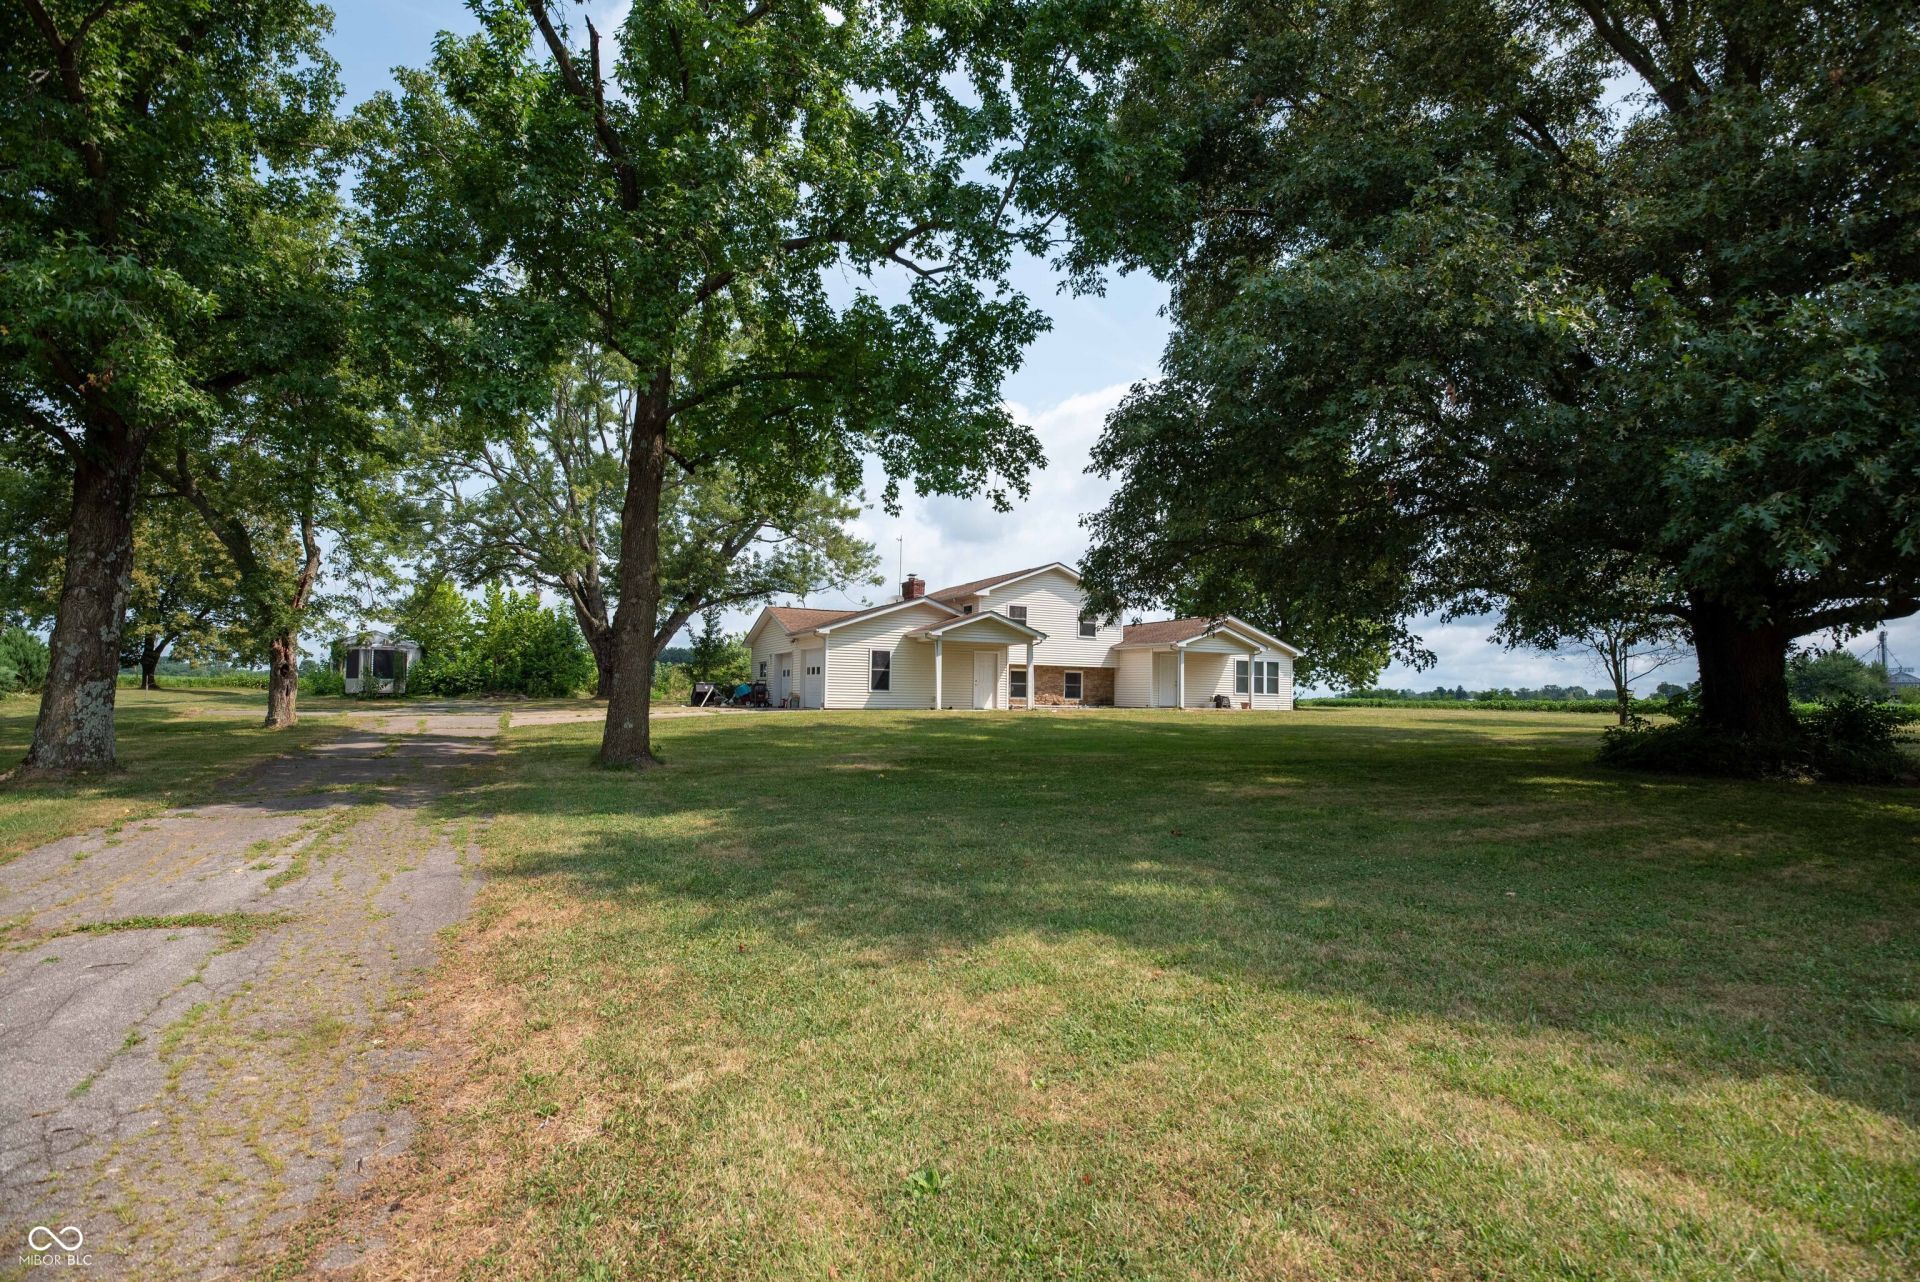
1.35-acre lot * Accessible main-level suite * 4 garage spaces * Hardwood floors * Estate property Situated on approximately 1.35 acres on Columbus' east side, this tri-level home offers 2,664 square feet with 3 bedrooms, 3 full bathrooms, and a flexible layout designed for a variety of living needs. A thoughtfully designed main-level addition includes a handicap-accessible bedroom and full bathroom with step-free access, providing added flexibility for guests, multigenerational living, or long-term accessibility needs. Real hardwood flooring extends throughout the main and upper levels, while new luxury vinyl plank flooring completes the lower level. Multiple living areas and a masonry fireplace provide functional gathering spaces throughout the home. The attached 3-car garage plus detached 1-car garage offer exceptional room for vehicles, hobbies, workshop space, lawn equipment, or storage. The approximately 1.35-acre lot provides open outdoor space with room for gardening, recreation, or future improvements. Conveniently located with access to State Road 46, I-65, shopping, dining, and downtown Columbus. Estate property offering an opportunity to update and personalize while preserving the home's generous space, accessible features, acreage, and extensive garage capacity.
Property Features
Property Type: Residential - Single Family
Cooling: Central Air
Fireplaces: 1
Garage: 4
Heating: Forced Air
Home Style: Split Level, Ranch, Traditional
Lot Size: 1.35 Acres
Taxes: $4,528
Year Built: 1966
Appliances
Dishwasher
Exhaust Fan
Electric Oven
Refrigerator
Feature Descriptions
Basement: Tri Level, Under
Bath: 1(Full-Basement), 1(Full-Main), 1(Full-Upper)
Days on Site: 24
Eating Area: Breakfast Room, Formal Dining Room
Exterior: Vinyl With Stone
Fireplace: Basement, Living Room
Formal Dining: Yes
Foundation: Slab
Garage/Parking Infromation: Garage Door Opener
InteriorFeatures: Breakfast Bar, Handicap Accessible Interior, In-Law Arrangement, Eat-in Kitchen, Pantry
Total Rooms: 11
Utility Options: Electricity Connected, Septic System, Water Connected
Water: Public
Room Sizes
Dining Room: 12x12
Living Room: 24x12
Kitchen: 12x11
Laundry: 9x5
Primary Bedroom: 16x12
Bedroom 2: 13x13
Bedroom 3: 13x10
Bedroom 4: 13x10
Bedroom 5: 14x10
Local Schools
High School: Columbus East High School
Middle School: Northside Middle School
Elementary School: W D Richards Elementary School
Listed By / Shown By
Listed By
Agency Name: Pursuit Realty, LLC
Agency Phone: 317-585-8585
Shown By
Agent Name: Jared McCormick
Agent Phone: (317) 340-4636
Agency Title: Key Realty

Estimate Your Payment
Estimated Payment
$ 2,142.36 per month $1,677.56 Principal & Interest $377.33 Property Tax $87.47 Homeowner's Insurance
8464 E 25th Street | MLS# 22116911
This single family home located at 8464 E 25th Street, Columbus, IN 47203 is currently listed for sale with an asking price of $299,900. This property was built in 1966 and has 5 bedrooms and 3 full baths with 2664 sq. ft. E 25th Street is located in the No Subdivision subdivision. Search No Subdivision real estate on jaredmccormick.ikeyrealty.com today.