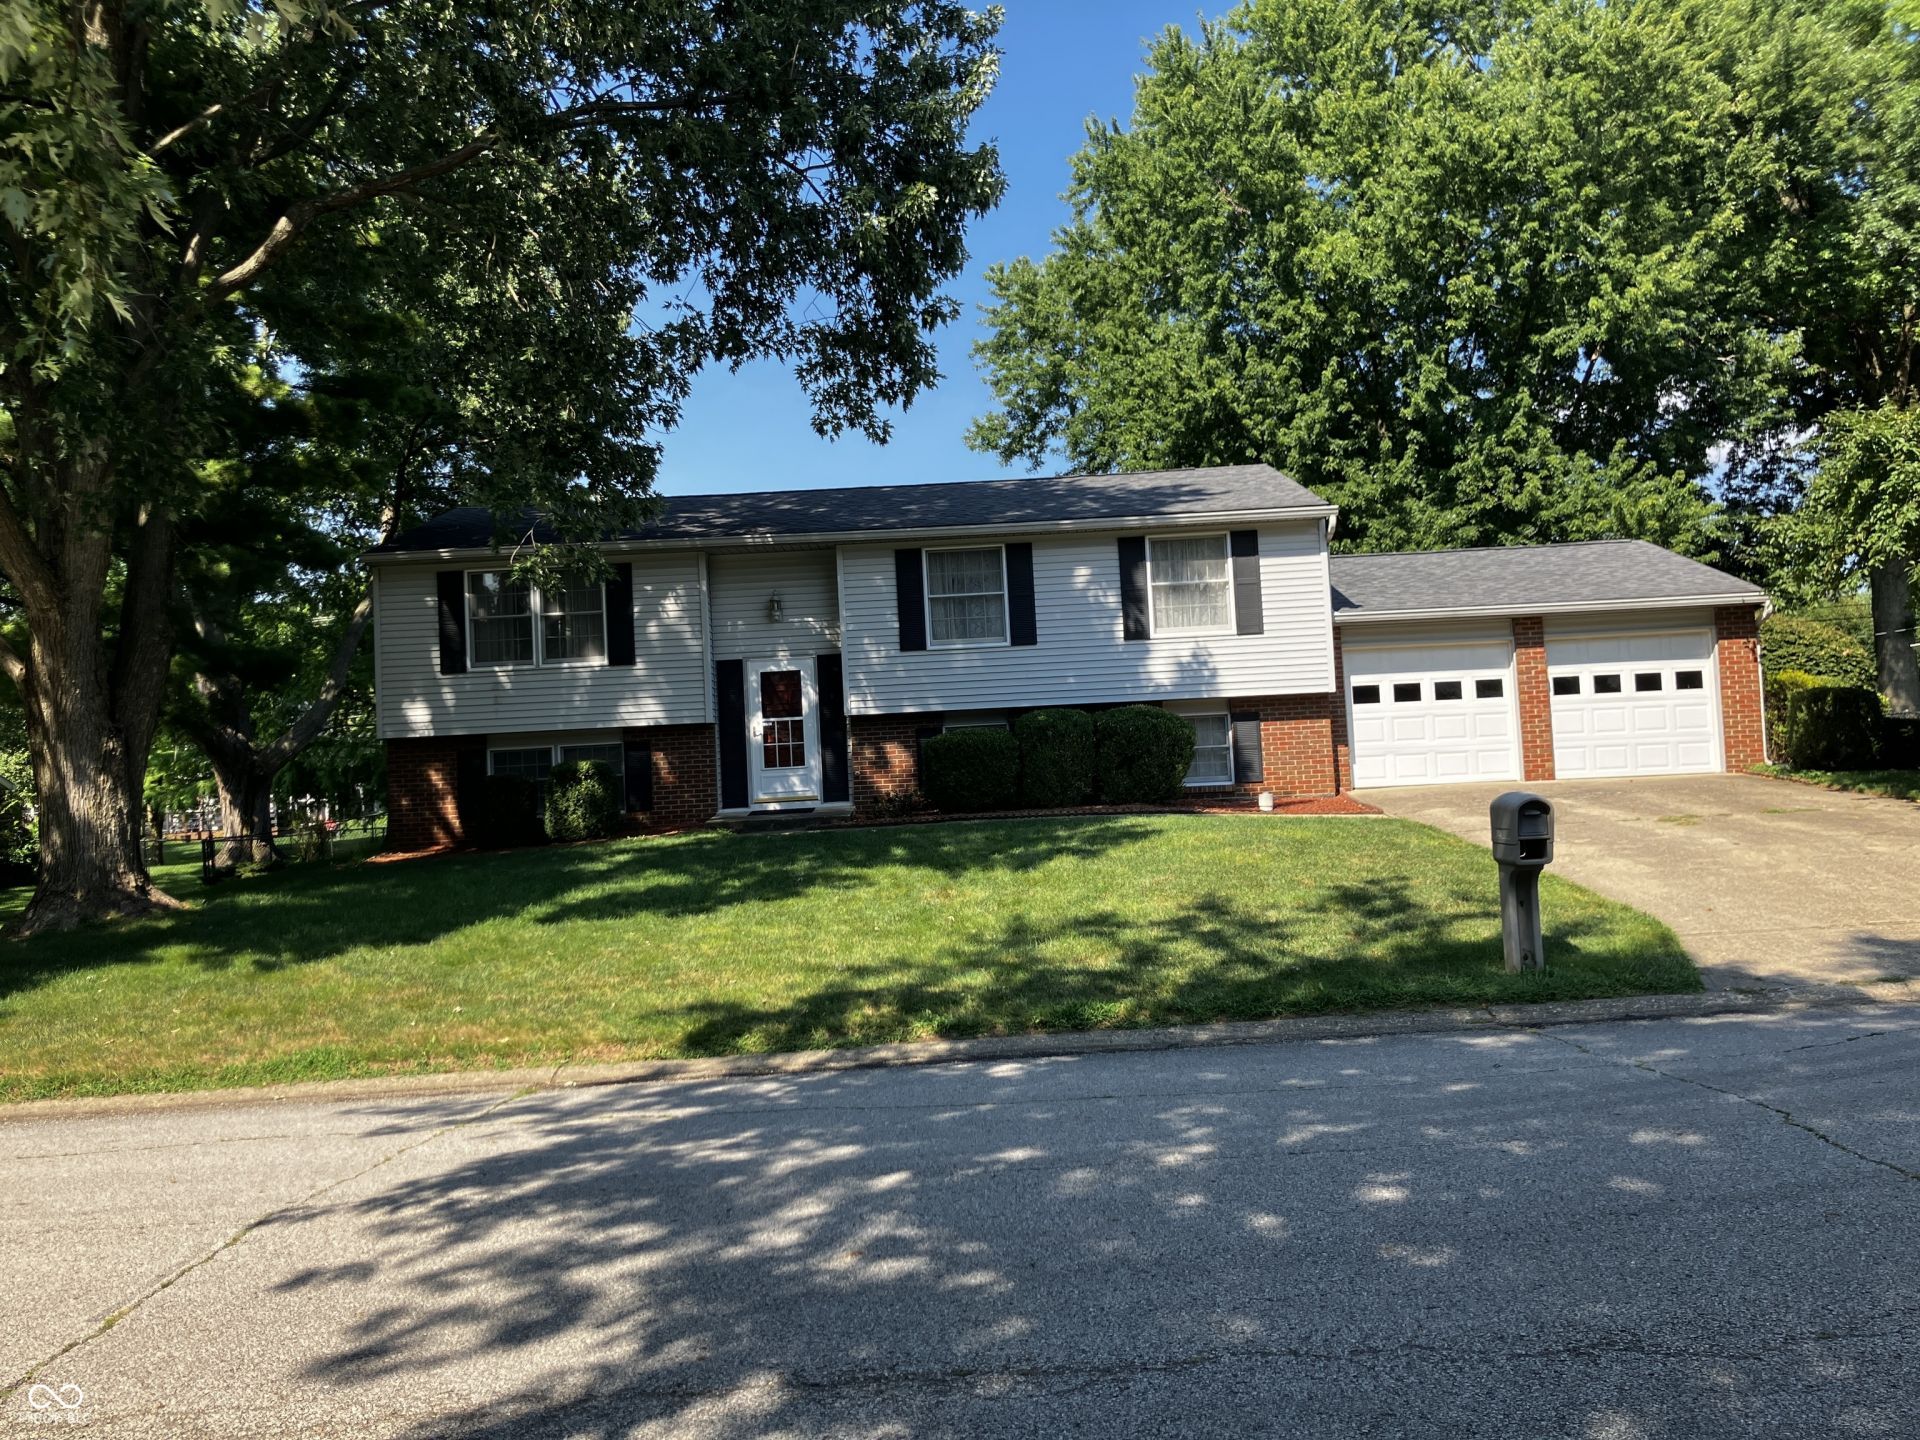

BEDS5
BATHS2 full 1 partial
SQUARE FEET2,288
MLS#22118766
STATUSPending
PROPERTY TYPEResidential - Single Family
SUBDIVISIONHill Valley Estates
Property Description
Welcome home to 8451 Royal Meadow Dr. with 5 bedrooms and 2-1/2 baths. This home has been lovingly maintained by the owner. The upper level has 3 bedrooms, eat-in kitchen with stainless dishwasher and refrigerator, separate dining room that leads to the deck and spacious living room. The primary bedroom has 1/2 bath attached. Two more bedrooms downstairs and a large family room. The laundry room is huge and includes the washer and dryer, remaining with the home and mechanicals. The big backyard is great for so many activities or just chill and enjoy dinner on the picnic table. All storage cabinets in primary bath and laundry room, portable electric fireplace in family room and picnic table will remain with home.
Property Features
Property Type: Residential - Single Family
Cooling: Central Air
Garage: 2
Heating: Electric
Home Style: Split Level
Lot Size: 0.34 Acres
Taxes: $2,896
Year Built: 1974
Appliances
Dishwasher
Dryer
Electric Water Heater
Disposal
MicroHood
Electric Oven
Refrigerator
Washer
Feature Descriptions
Bath: 1(Full-Main), 1(Full-Upper), 1(Half-Upper)
Days on Site: 15
Eating Area: Dining Combo/Living Room
Exterior: Vinyl With Brick
Foundation: Slab
InteriorFeatures: Eat-in Kitchen
Total Rooms: 10
Water: Public
Room Sizes
Living Room: 14x14
Dining Room: 11x10
Kitchen: 11x10
Laundry: 19x11
Primary Bedroom: 13x11
Bedroom 2: 13x9
Bedroom 3: 10x9
Bedroom 4: 12x12
Bedroom 5: 12x11
Family Room: 21x12
Listed By / Shown By
Listed By
Agency Name: Tomorrow Realty, Inc.
Agency Phone: 317-881-6407
Shown By
Agent Name: Jared McCormick
Agent Phone: (317) 340-4636
Agency Title: Key Realty

Estimate Your Payment
Estimated Payment
$ 1,830.39 per month $1,510.30 Principal & Interest $241.33 Property Tax $78.75 Homeowner's Insurance
8451 Royal Meadow Drive | MLS# 22118766
This single family home located at 8451 Royal Meadow Drive, Indianapolis, IN 46217 is currently listed for sale with an asking price of $270,000. This property was built in 1974 and has 5 bedrooms and 2 full and 1 partial baths with 2288 sq. ft. Royal Meadow Drive is located in the Hill Valley Estates subdivision. Search Hill Valley Estates real estate on jaredmccormick.ikeyrealty.com today.