
BEDS3
BATHS1 full 1 partial
SQUARE FEET1,232
MLS#22118632
STATUSPending
PROPERTY TYPEResidential - Single Family
SUBDIVISIONNo Subdivision
Property Description
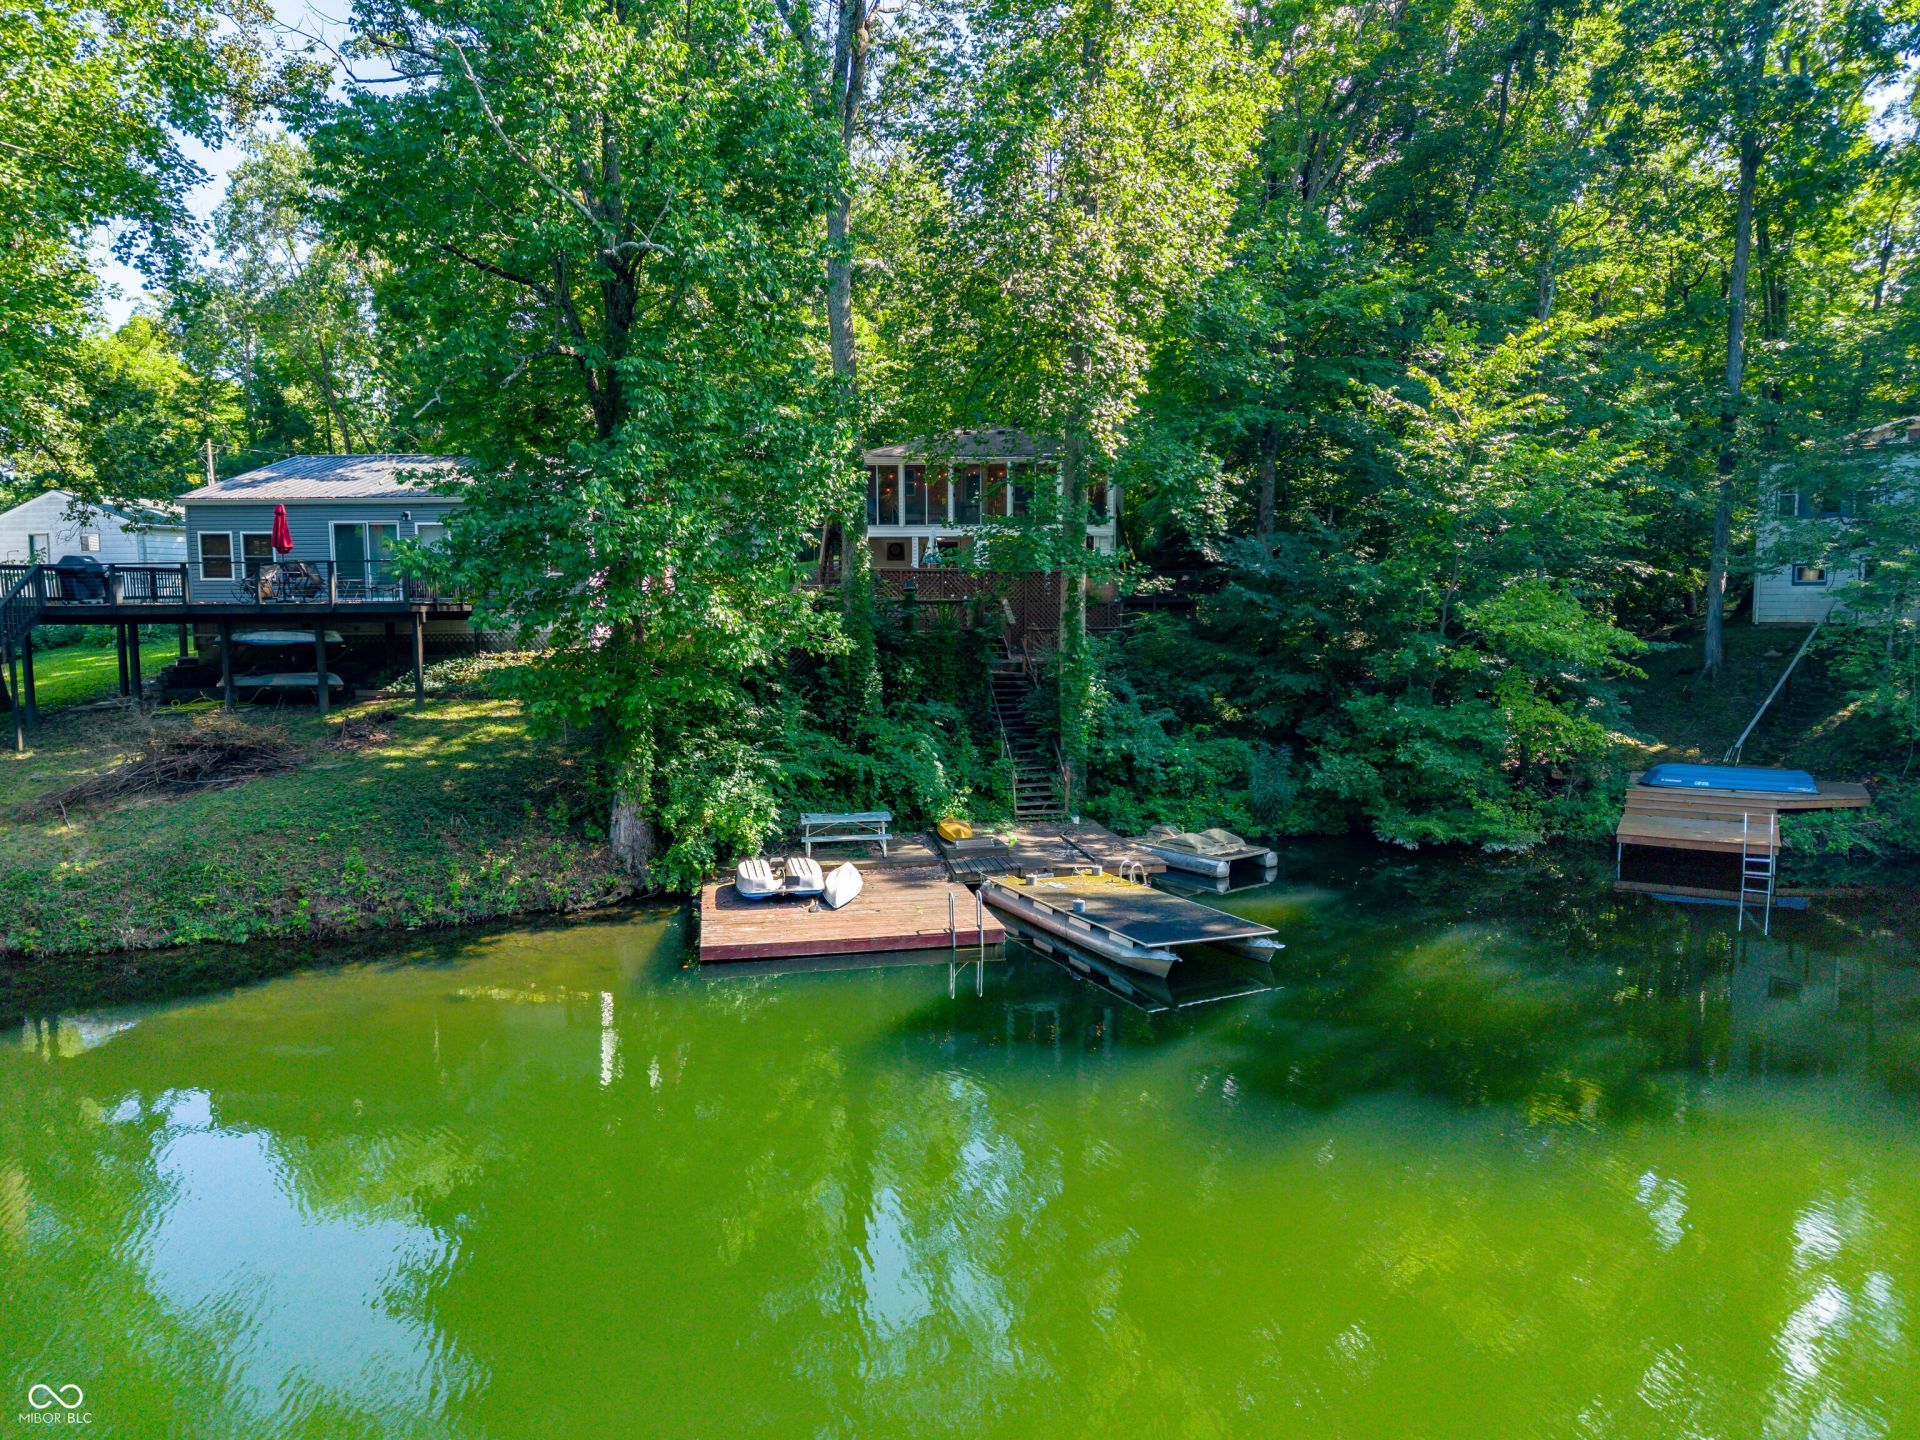
Opportunity is knocking on the shores of Hants Lake! Bring your vision and make this lakefront property your own because the setting is hard to beat. Enjoy beautiful lake views from the sun porch, where walls of windows provide a front-row seat to the water in every season. Step outside to your private dock and spend your days fishing, kayaking, paddle boarding, or simply soaking in the peaceful surroundings. The exceptional waterfrontage is the true highlight of this property, offering the kind of peaceful retreat that's increasingly difficult to find. Whether you're looking for a weekend get-a-way, an investment opportunity, or a place to renovate into your forever lake home, this property has the potential to become something truly special. The property features two lots for optimized privacy and space. Sold as-is, this is your chance to bring your ideas and make the most of an incredible waterfront setting on Hants Lake.
Property Features
Property Type: Residential - Single Family
Cooling: Central Air
Fireplaces: 2
Heating: Forced Air, Natural Gas
Home Style: Traditional
Lot Size: 0.48 Acres
Stories: 1.0
Taxes: $2,494
Year Built: 1956
Appliances
Dryer
Gas Water Heater
Gas Oven
Refrigerator
Washer
Feature Descriptions
Basement: Daylight, Exterior Entry, Full, Storage Space, Walk-Out Access
Bath: 1(Full-Main), 1(Half-Basement)
Days on Site: 34
Eating Area: Dining Combo/Living Room
Exterior: Vinyl Siding
Fireplace: Basement, Living Room, Wood Burning
Foundation: Block
InteriorFeatures: Paddle Fan
Total Rooms: 7
Utility Options: Electricity Connected, Natural Gas Connected, Sewer Connected, Water Connected
Water: Public
Room Sizes
Utility Room: 11x26
Kitchen: 11x12
Primary Bedroom: 9x11
Bedroom 2: 9x11
Bedroom 3: 12x11
Local Schools
High School: Indian Creek Sr High School
Middle School: Indian Creek Middle School
Elementary School: Indian Creek Elementary School
Listed By / Shown By
Listed By
Agency Name: Carpenter, REALTORS®
Agency Phone: 317-878-8002
Shown By
Agent Name: Jared McCormick
Agent Phone: (317) 340-4636
Agency Title: Key Realty

Estimate Your Payment
Estimated Payment
$ 1,267.20 per month $1,006.87 Principal & Interest $207.83 Property Tax $52.50 Homeowner's Insurance
8440 S Parmarlee | MLS# 22118632
This single family home located at 8440 S Parmarlee, Nineveh, IN 46164 is currently listed for sale with an asking price of $180,000. This property was built in 1956 and has 3 bedrooms and 1 full and 1 partial baths with 1232 sq. ft. S Parmarlee is located in the No Subdivision subdivision. Search No Subdivision real estate on jaredmccormick.ikeyrealty.com today.