
BEDS2
BATHS2 full
SQUARE FEET1,481
MLS#22106317
STATUSPending
PROPERTY TYPEResidential - Condominium
SUBDIVISIONChapel Pines
Property Description
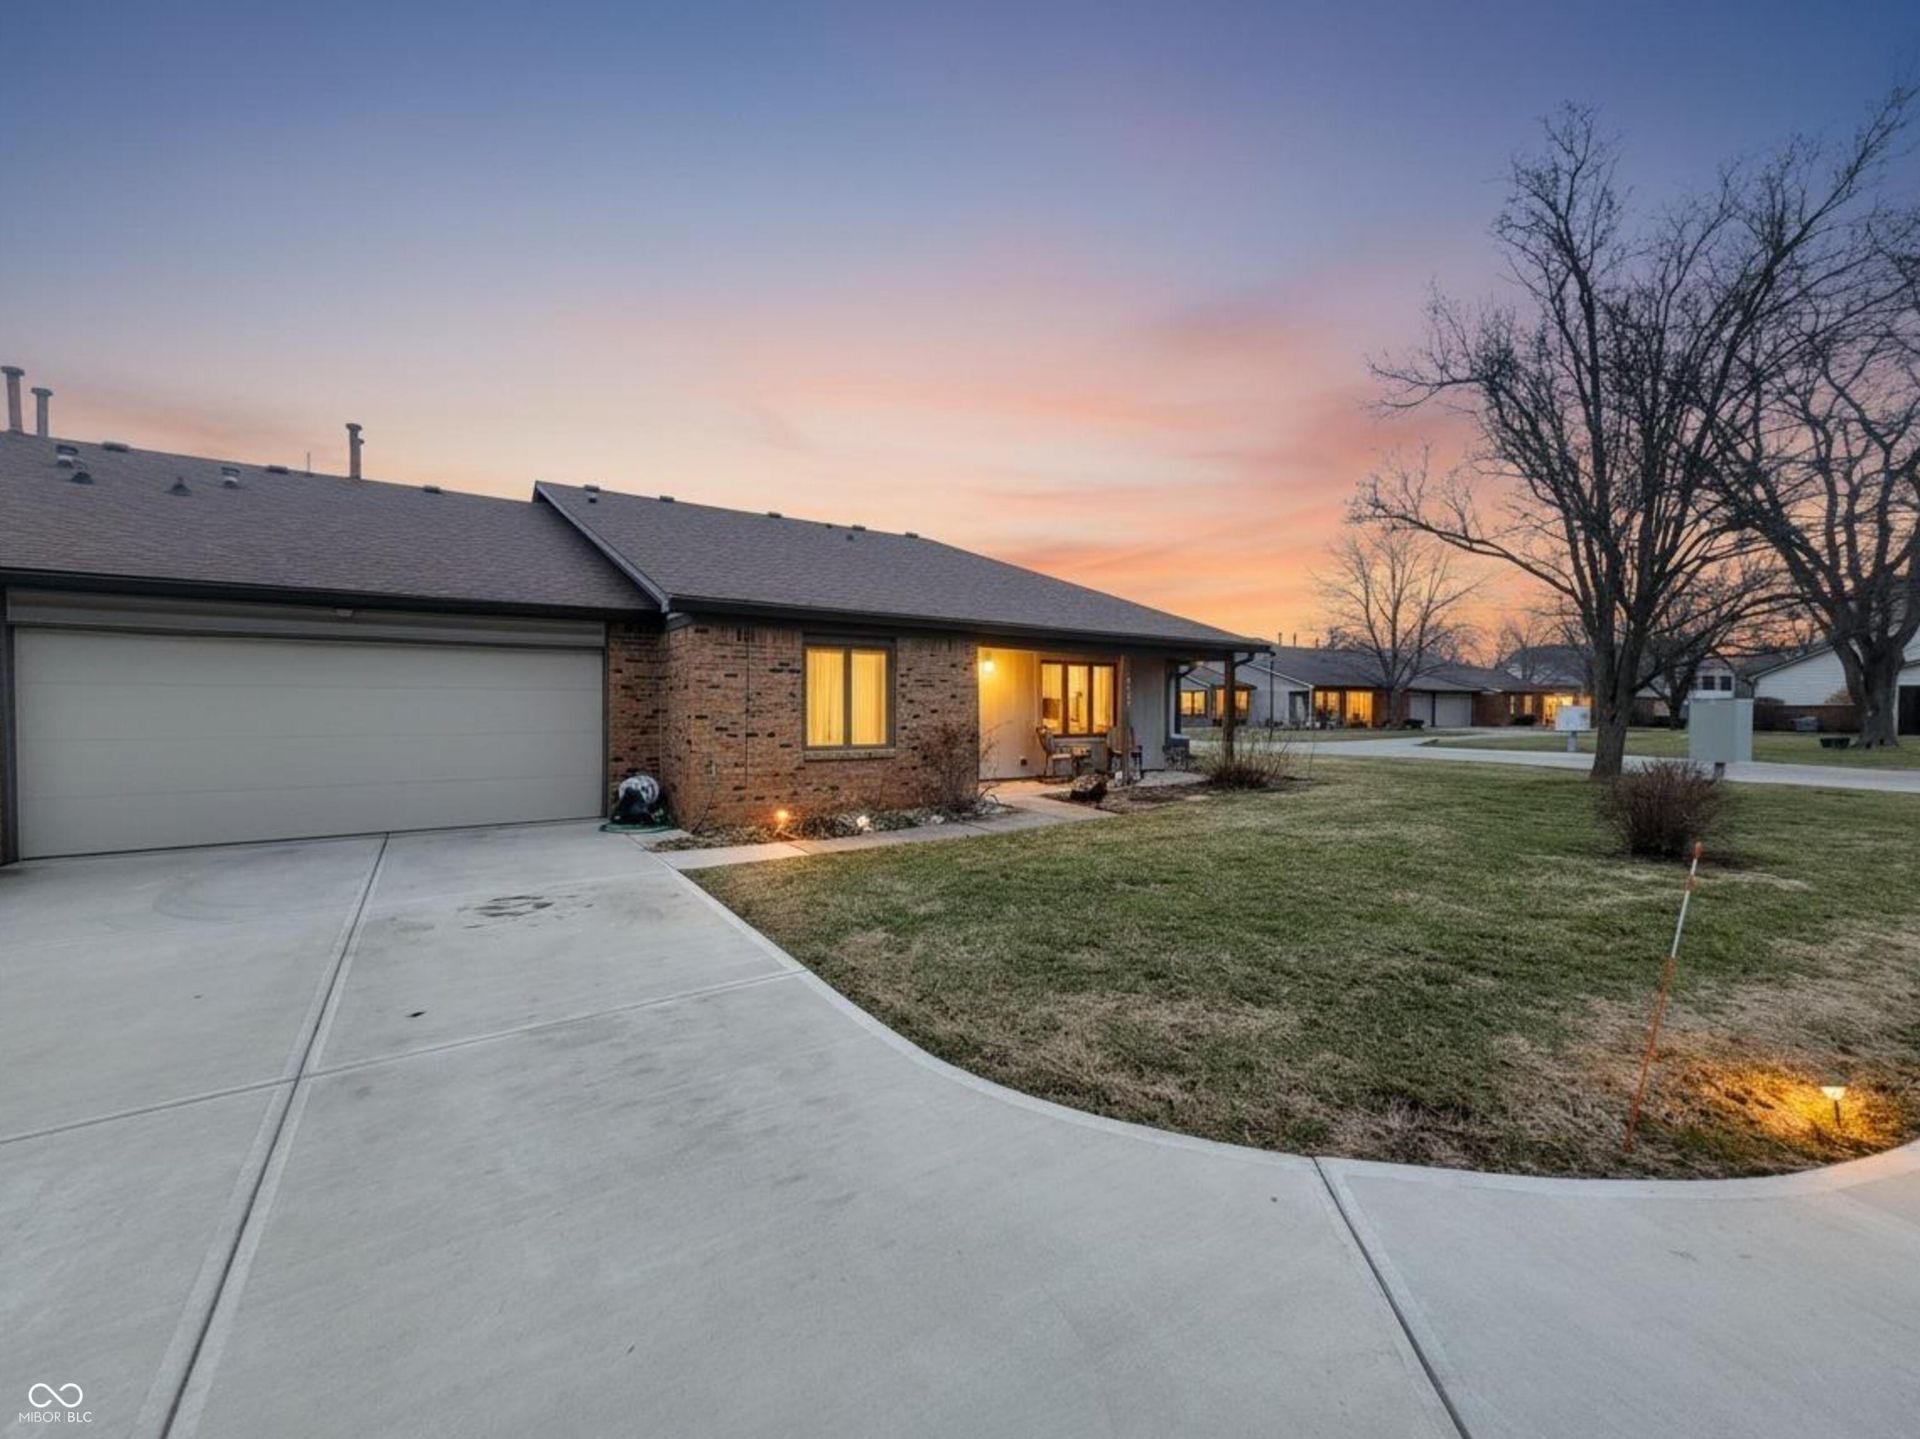
New Price!Seller says bring her an offer! Seller is motivated to sell This condominium presents an inviting space, ready for immediate enjoyment.The great room offers a sense of expansive comfort, highlighted by a cathedral ceiling that elevates the space, creating an airy and open atmosphere designed for relaxation.This single-story condominium, built in 1984, spans a generous 1481 square feet of living area, thoughtfully designed with two full bathrooms and two serene bedrooms, ensuring comfort and privacy. Primary Bedroom offers updated bath with walk in shower. Huge walk in closet with nice built-ins. Kitchen is galley style with plenty of cabinets and counter space and dining area. Separate laundry area and plus a two car garage. Let's not forget about sun room ready for use year round. Covered front porch where you can watch your neighbors pass by taking their daily walks. If you are looking to downsize or just a busy professional looking for a maintenance free lifestyle this condo maybe for you! Don't miss out these single story condos don't become available very often.
Property Features
Property Type: Residential - Condominium
Cooling: Central Air
Garage: 2
Heating: Forced Air, Natural Gas
Home Style: Ranch
Stories: 1.0
Taxes: $2,088
Year Built: 1984
Appliances
Dishwasher
Electric Water Heater
Disposal
Gas Water Heater
MicroHood
Electric Oven
Water Softener Owned
Feature Descriptions
Bath: 2(Full-Main)
Condo Location: Ground Level
Days on Site: 78
Eating Area: Dining Combo/Great Room
Equipment: Smoke Alarm
Exterior: Vinyl With Brick
Foundation: Slab
Garage/Parking Infromation: Finished Garage, Garage Door Opener
InteriorFeatures: Cathedral Ceiling(s), Entrance Foyer, Walk-In Closet(s)
Lifestyles: Garden/Patio/Zero Lot, Walk Up
Total Rooms: 7
Water: Public
Room Sizes
Great Room: 20x19
Dining Room: 12x09
Kitchen: 13x09
Sun Room: 11x10
Primary Bedroom: 16x12
Bedroom 2: 18x12
Laundry: 10x07
Listed By / Shown By
Listed By
Agency Name: REMAX ONE
Agency Phone: 317-272-5002
Shown By
Agent Name: Jared McCormick
Agent Phone: (317) 340-4636
Agency Title: Key Realty

Estimate Your Payment
Estimated Payment
$ 1,427.59 per month $1,191.46 Principal & Interest $174.00 Property Tax $62.13 Homeowner's Insurance
8439 Chapel Pines Drive, Unit 84 | MLS# 22106317
This condo located at 8439 Chapel Pines Drive, Unit 84, Indianapolis, IN 46234 is currently listed for sale with an asking price of $213,000. This property was built in 1984 and has 2 bedrooms and 2 full baths with 1481 sq. ft. Chapel Pines Drive, Unit 84 is located in the Chapel Pines subdivision. Search Chapel Pines real estate on jaredmccormick.ikeyrealty.com today.