
BEDS3
BATHS2 full
SQUARE FEET2,548
MLS#843466
STATUSActive
PROPERTY TYPEResidential - Single Family
SUBDIVISIONHighland Terrace Add 05
SCHOOLHighland School Town
Property Description
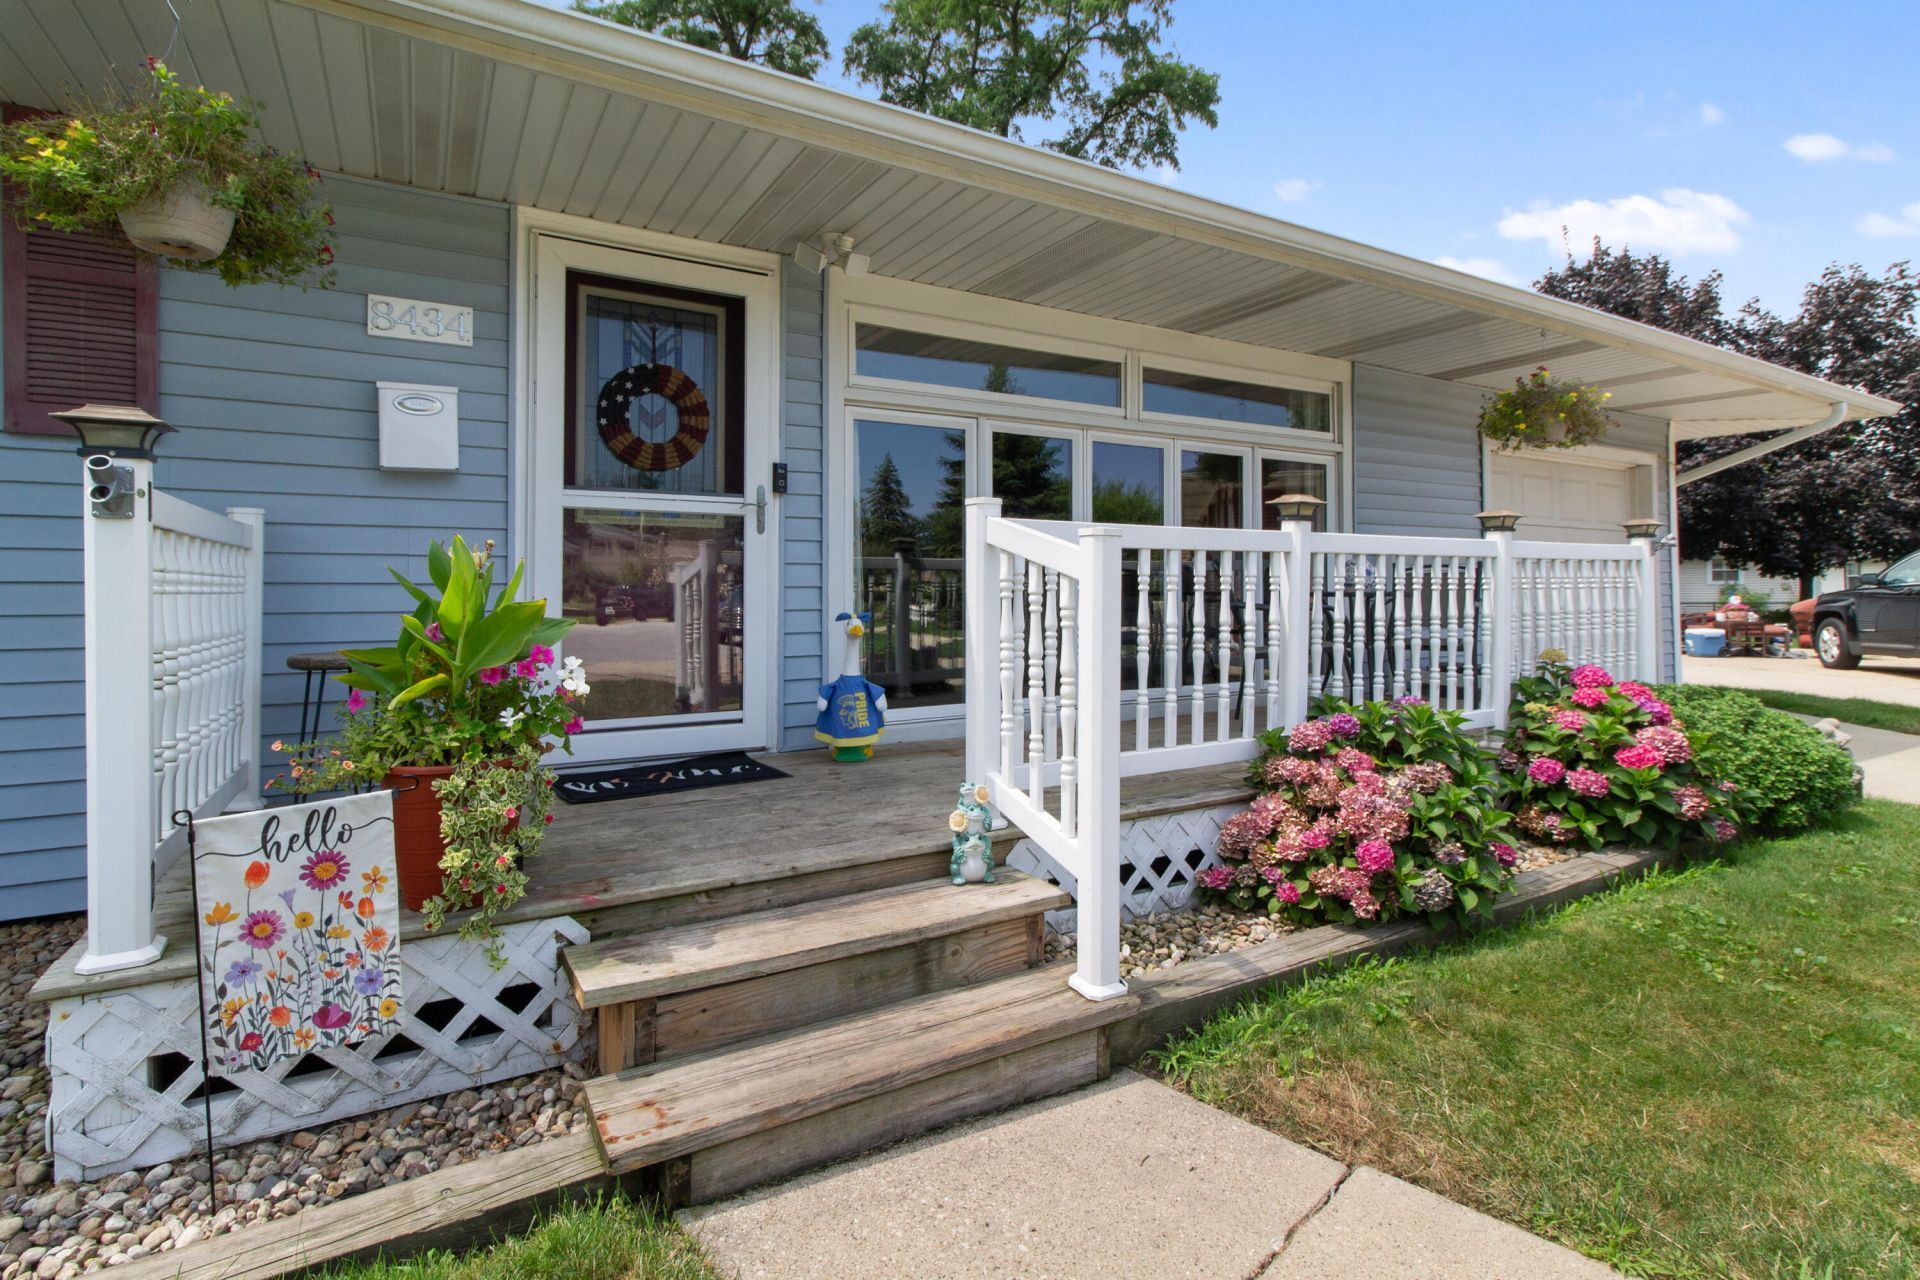
This totally updated 3 bedroom 2 bath ranch is completely move in ready. Recent updates include, fully waterproofed basement in 2021 with transferable lifetime warranty, with drainage and sump pump system, sealed foundation cracks and openings, installed wall liner prior to new studs, complete basement remodel in 2023 including electric/lighting, plumbing, and water lines and sound proof insulation. Upgraded 100 am electrical panel. All appliances within the last 6 years, gutters 2024, boiler 2021, HWH 2021, air conditioner 2022 radiant heat. Full kitchen and bathroom remodel along with new interior doors and trim, custom radiant heaters covers. Spray foam insulation in kitchen 2025, gas lines replaced 2019. The lower level features family room with fireplace, finished laundry room, storage off laundry room, craft room and possible 4th bedroom/office with huge walk in closet. Above ground pool, large fenced yard with deck for your enjoyment.
Property Features
Property Type: Residential - Single Family
Fireplaces: 1
Garage: 1.5 car attached
Heating: Baseboard, Hot Water
Lot Size: 0.23 Acres
Stories: 1.0
Taxes: $2,954
Year Built: 1956
Amenities
Private Yard
Appliances
Dryer
Washer
Refrigerator
Microwave
Gas Range
Feature Descriptions
Days on Site: 3
Fireplace Features: Basement, Family Room
Lot: Back Yard, Cul-De-Sac
Parking Features: Attached, Driveway, Garage Door Opener
Pool Features: Above Ground
Rooms Total: 10
Sewer: Public Sewer
Utilities: Sewer Connected
Water: Public
Room Sizes
Living Room: 26.0 x 18.0
Kitchen: 13.0 x 12.0
Primary Bedroom: 14.0 x 11.0
Bedroom 2: 13.0 x 11.0
Bedroom 3: 11.0 x 10.0
Family Room: 24.0 x 12.0
Other: 12.0 x 10.0
Bedroom 4: 12.0 x 12.0
Laundry: 12.0 x 11.0
Other: 11.0 x 11.0
Local Schools
School District: Highland School Town
Listed By / Shown By
Listed By
Agency Name: McColly Real Estate
Agency Phone: (219) 934-6300
Shown By
Agent Name: Jared McCormick
Agent Phone: (317) 340-4636
Agency Title: Key Realty

Estimate Your Payment
Estimated Payment
$ 2,305.46 per month $1,957.24 Principal & Interest $246.17 Property Tax $102.05 Homeowner's Insurance
8434 Delaware Place | MLS# 843466
This single family home located at 8434 Delaware Place, Highland, IN 46322 is currently listed for sale with an asking price of $349,900. This property was built in 1956 and has 3 bedrooms and 2 full baths with 2548 sq. ft. Delaware Place is located in the Highland Terrace Add 05 subdivision within the Highland School Town school district. Search Highland Terrace Add 05 real estate on jaredmccormick.ikeyrealty.com today.