
BEDS3
BATHS2 full 1 partial
SQUARE FEET2,824
MLS#22044337
STATUSPending
PROPERTY TYPEResidential - Single Family
SUBDIVISIONFeather Cove
Property Description
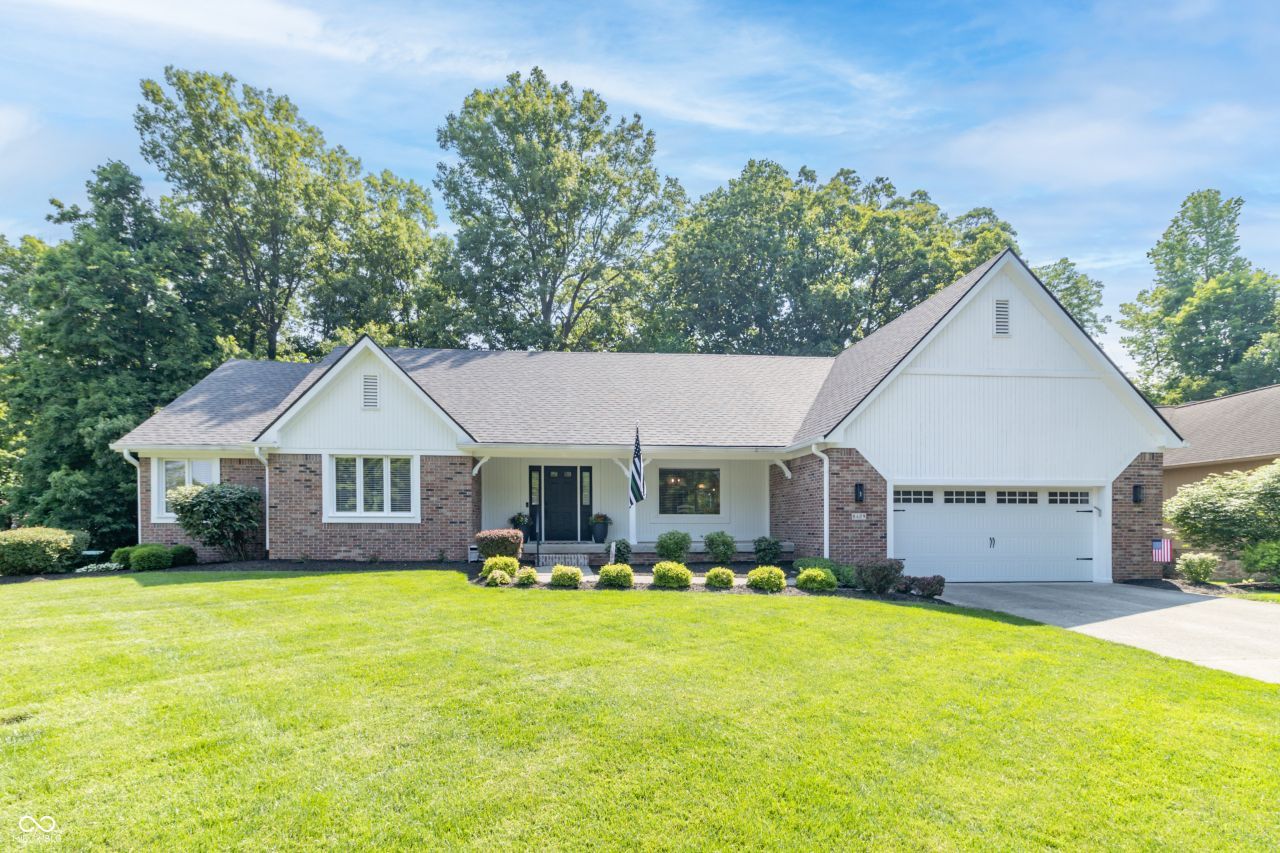
Spacious corner lot with updates galore. Enjoy the majestic oaks and outdoor living spaces as you fall for this custom ranch. It's one lot off of Feather Cove with seasonal views of the water. The exterior space has been created for entertainment and family gatherings and includes a prestigious multi-level and oversized stamped concrete patio with firepit, TV area and swing. You will also enjoy a new Trex deck with a spot for sunning and outdoor grilling, solar lighted walkways, retaining wall with seating and a screened-in porch. Also, don't miss the storage area under the porch. Additional updates include new garage door, new 200 amp panel and breakers, new A/C Heat Pump and furnace and blinds throughout the home. Inside the home, there are just as many updates to find. Modern coastal feel with wood accent walls, luxury VP flooring, marble herringbone backsplash, and updated owner's suite w/vessel tub, separate hand tiled shower, lighted mirror and gorgeous double sinks. The walkout basement offers a great overflow space from the outdoor area and an additional space for play and fun.
Property Features
Property Type: Residential - Single Family
Cooling: Central Air
Garage: 2
Heating: Forced Air, Natural Gas
Home Style: Ranch, Traditional
Lot Size: 0.41 Acres
Stories: 1.0
Taxes: $6,006
Year Built: 1986
Appliances
Dishwasher
Down Draft
Disposal
Refrigerator
Gas Water Heater
Feature Descriptions
Basement: Partially Finished, Walk-Out Access
Bath: 2(Full-Main), 1(Half-Main)
Days on Site: 428
Eating Area: Breakfast Room, Formal Dining Room
Equipment: Radon System, Smoke Alarm
Exterior: Brick
ExteriorFeatures: Balcony, Fire Pit, Storage Shed
Formal Dining: Yes
Foundation: Concrete Perimeter
InteriorFeatures: Walk-In Closet(s), Wood Work Painted, Paddle Fan, Entrance Foyer, Kitchen Island, Pantry
Outbuilding(s): Yes
Total Rooms: 11
Water: Public
Room Sizes
Great Room: 20x16
Dining Room: 14x12
Kitchen: 15x12
Breakfast Room: 11x9
Primary Bedroom: 14x13
Bedroom 2: 12x11
Bedroom 3: 15x12
Laundry: 7x5
Family Room: 25x16
Family Room: 15x7
Utility Room: 7x4
Play Room: 15x18
Listed By / Shown By
Listed By
Agency Name: Berkshire Hathaway Home
Agency Phone: 317-462-2345
Shown By
Agent Name: Jared McCormick
Agent Phone: (317) 340-4636
Agency Title: Key Realty

Estimate Your Payment
Estimated Payment
$ 3,672.72 per month $3,015.01 Principal & Interest $500.50 Property Tax $157.21 Homeowner's Insurance
8429 Catamaran Drive | MLS# 22044337
This single family home located at 8429 Catamaran Drive, Indianapolis, IN 46236 is currently listed for sale with an asking price of $539,000. This property was built in 1986 and has 3 bedrooms and 2 full and 1 partial baths with 2824 sq. ft. Catamaran Drive is located in the Feather Cove subdivision. Search Feather Cove real estate on jaredmccormick.ikeyrealty.com today.