
BEDS3
BATHS2 full 1 partial
SQUARE FEET1,894
MLS#22108104
STATUSActive
PROPERTY TYPEResidential - Single Family
SUBDIVISIONMorse Landing
Property Description
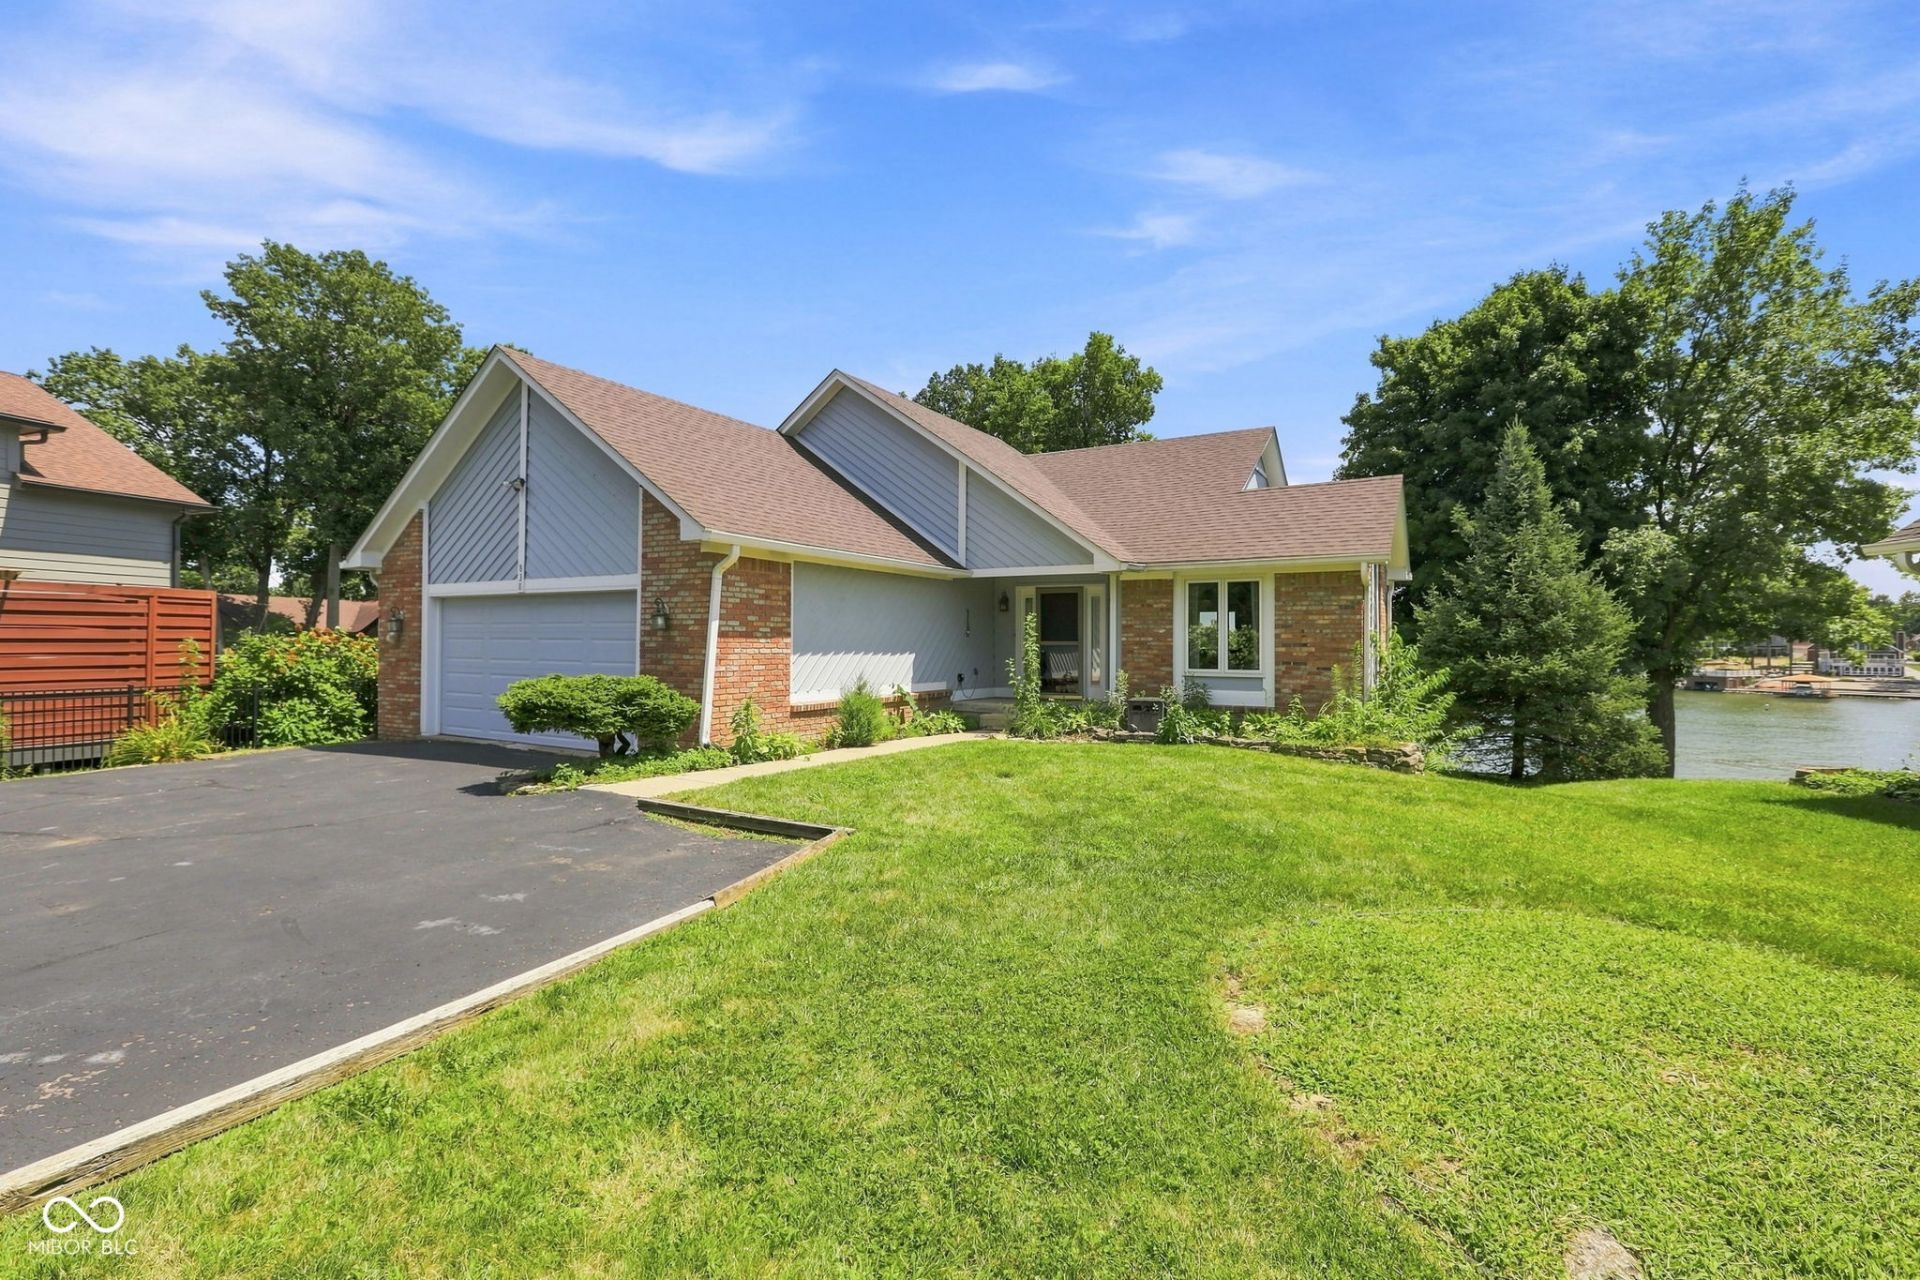
Welcome to this Lakefront home in Desirable Morse Landing! This ranch home offers a walk out basement with water views from all the bedrooms! Spacious Living room with gas fireplace and vaulted ceilings. Eat in Kitchen with walk in panrty. Formal Dinning room- Master suite with dual vanities - walk in tile shower! Large Screened in patio for your morning sunrises! Private boat dock with Lift. Great Location! Easy access to Interestate ,schools, shopping and entertainment.
Property Features
Property Type: Residential - Single Family
Cooling: Central Air
Fireplaces: 1
Garage: 2
Heating: Forced Air, Natural Gas
Home Style: Ranch
Lot Size: 0.30 Acres
Stories: 1.0
Taxes: $5,644
Year Built: 1988
Appliances
Electric Cooktop
Dishwasher
Dryer
Disposal
Gas Water Heater
Electric Oven
Refrigerator
Washer
Feature Descriptions
Basement: Daylight, Egress Window(s), Exterior Entry, Finished, Full, Walk-Out Access
Bath: 2(Full-Basement), 1(Half-Main)
Days on Site: 18
Eating Area: Dining Combo/Kitchen, Formal Dining Room
Exterior: Wood With Stone
Fireplace: Family Room
Formal Dining: Yes
Foundation: Concrete Perimeter
InteriorFeatures: Attic Stairway, Bath Sinks Double Main, Breakfast Bar, Ceiling Vaulted, Eat-in Kitchen, Pantry
Total Rooms: 7
Water: Public
Room Sizes
Living Room: 20 x 16
Dining Room: 12 x 11
Kitchen: 15 x 12
Laundry: 8 x 5
Primary Bedroom: 13 x 12
Bedroom 2: 12 x 11
Bedroom 3: 10 x 10
Local Schools
High School: Hamilton Heights High School
Middle School: Hamilton Heights Middle School
Elementary School: Hamilton Heights Elementary School
Listed By / Shown By
Listed By
Agency Name: Coldwell Banker - Kaiser
Agency Phone: 317-844-1131
Shown By
Agent Name: Jared McCormick
Agent Phone: (317) 340-4636
Agency Title: Key Realty

Estimate Your Payment
Estimated Payment
$ 5,172.75 per month $4,469.38 Principal & Interest $470.33 Property Tax $233.04 Homeowner's Insurance
838 S Lanyard | MLS# 22108104
This single family home located at 838 S Lanyard , Cicero, IN 46034 is currently listed for sale with an asking price of $799,000. This property was built in 1988 and has 3 bedrooms and 2 full and 1 partial baths with 1894 sq. ft. S Lanyard is located in the Morse Landing subdivision. Search Morse Landing real estate on jaredmccormick.ikeyrealty.com today.