
BEDS3
BATHS2 full
SQUARE FEET1,432
MLS#22119101
STATUSActive
PROPERTY TYPEResidential - Single Family
SUBDIVISIONWindsong
Property Description
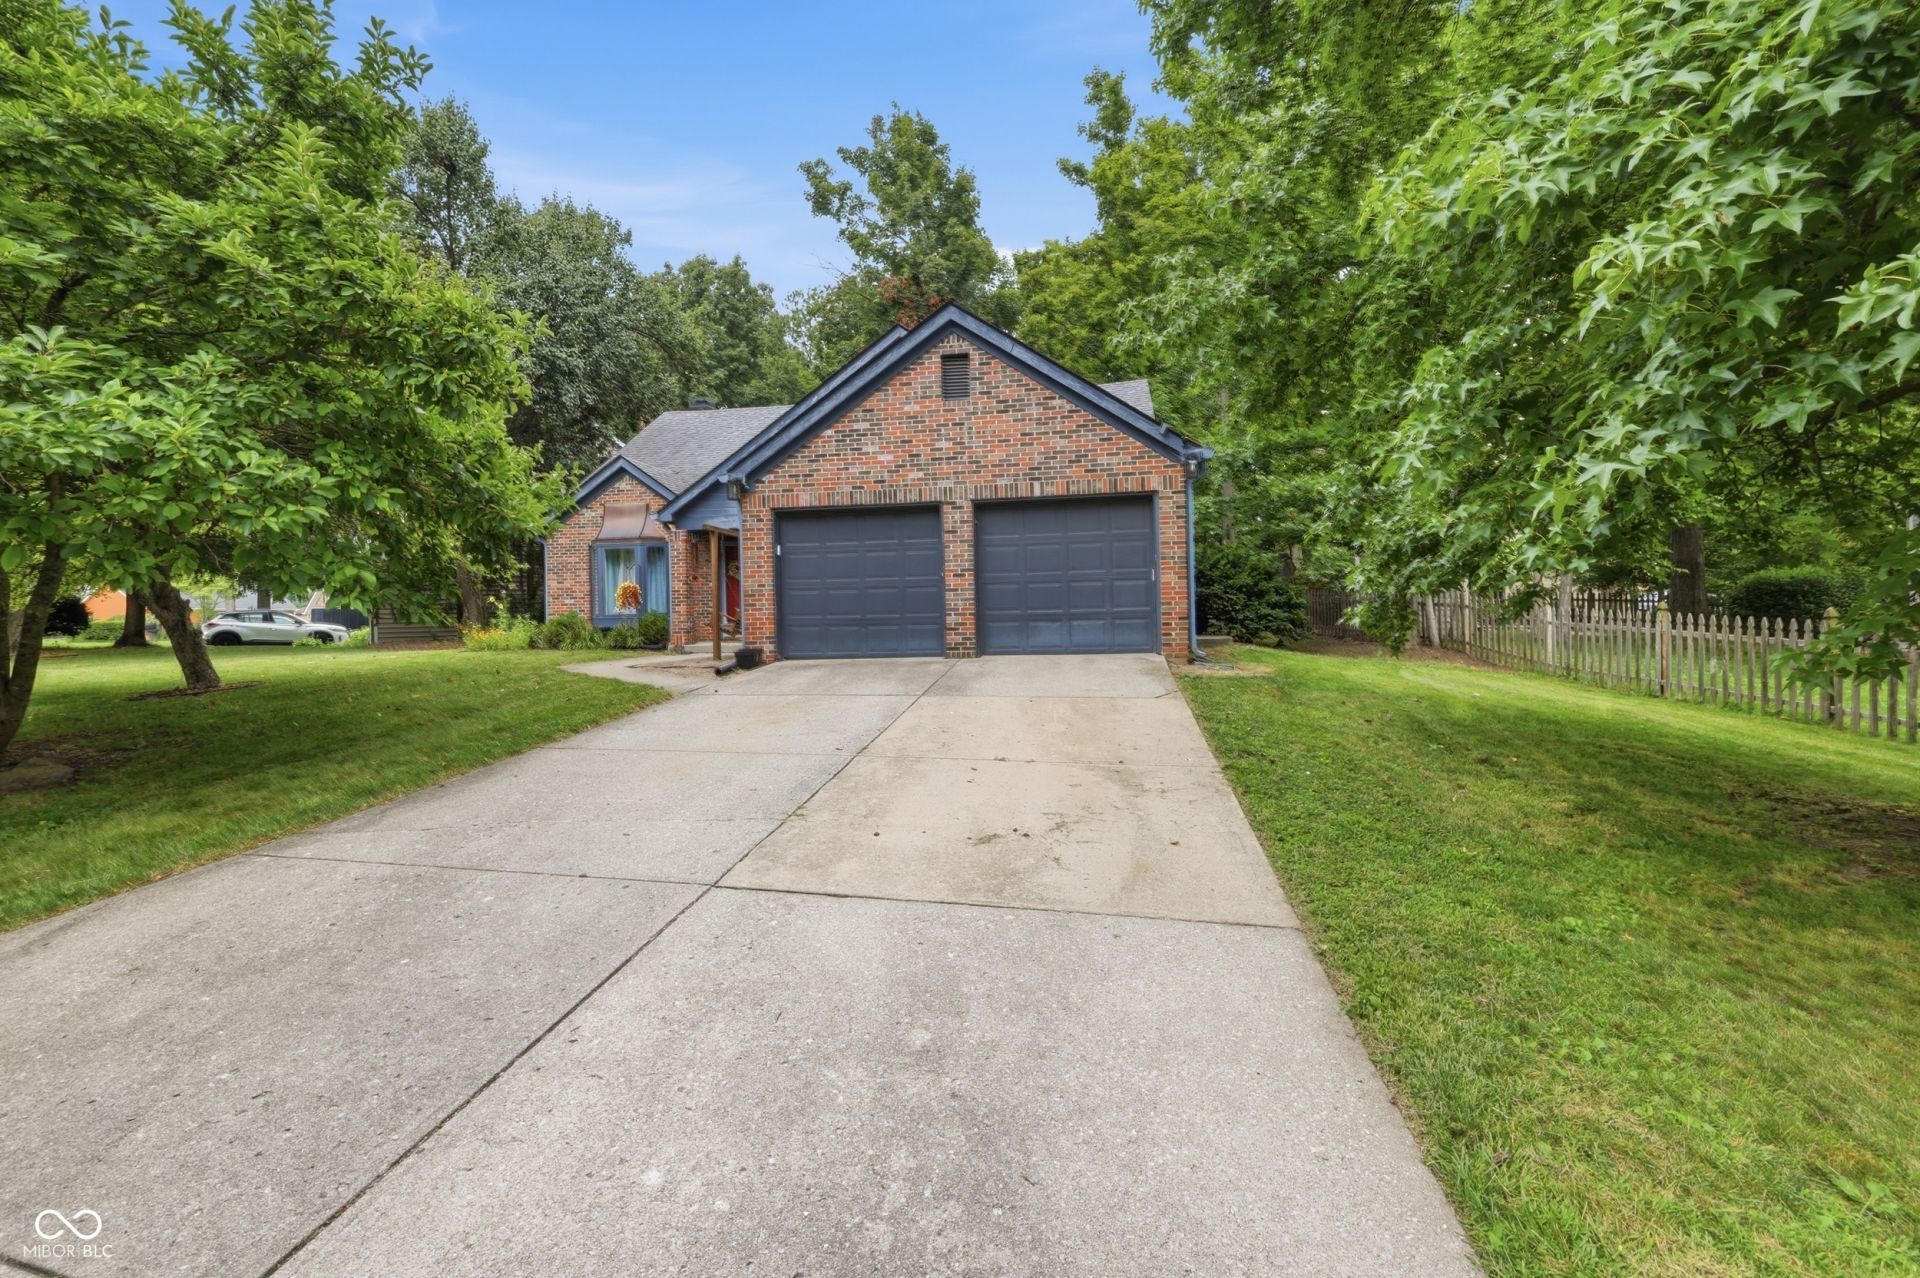
Cozy ranch charm in Windsong, Feather Cove 2 is move-in ready with 3 bedrooms, 2 bathrooms, with an unbeatable location near Geist Reservoir, Daniel's Vineyard, and a great mix of nearby restaurants and entertainment. Inside, the living room impresses with a vaulted ceiling and wood-burning fireplace, creating a warm, inviting centerpiece for the home. Out back, a shady, fully fenced yard offers a private retreat complete with a deck and fire pit- ideal for relaxed evenings or entertaining. With lake life, wine, and dining all just minutes away, this one blends quiet comfort with an ideal location. The residents of Windsong enjoy a park-like setting with a treelined boulevard and gated community pool. Buyers can have peace of mind that HVAC and water heater are all only 1.5 years old! Community boat docs are available to residents for lease with a waiting list procedure.
Property Features
Property Type: Residential - Single Family
Cooling: Central Air
Fireplaces: 1
Garage: 2
Heating: Heat Pump
Home Style: Ranch
Lot Size: 0.21 Acres
Stories: 1.0
Taxes: $2,930
Year Built: 1986
Appliances
Dishwasher
Dryer
Electric Water Heater
MicroHood
Microwave
Electric Oven
Refrigerator
Washer
Water Heater
Feature Descriptions
Barn: Mini
Bath: 2(Full-Main)
Days on Site: 13
Eating Area: Dining Combo/Great Room
Equipment: Smoke Alarm
Exterior: Brick, Wood Siding
ExteriorFeatures: Barn Mini
Fireplace: Great Room, Wood Burning
Foundation: Slab
InteriorFeatures: Attic Access, Breakfast Bar, Ceiling Vaulted, Entrance Foyer, Paddle Fan, Hardwood Floors, Hi-Speed Internet Availbl, Eat-in Kitchen, Smart Thermostat, Walk-In Closet(s)
Outbuilding(s): Yes
Total Rooms: 7
Utility Options: Cable Connected, Natural Gas Available
Water: Public
Room Sizes
Primary Bedroom: 16x12
Dining Room: 10x08
Bedroom 3: 14x10
Bedroom 2: 13x10
Laundry: 08x08
Great Room: 18x14
Kitchen: 11x12
Local Schools
High School: Lawrence North High School
Middle School: Fall Creek Valley Middle School
Elementary School: Amy Beverland Elementary
Listed By / Shown By
Listed By
Agency Name: @properties
Shown By
Agent Name: Jared McCormick
Agent Phone: (317) 340-4636
Agency Title: Key Realty

Estimate Your Payment
Estimated Payment
$ 2,098.06 per month $1,762.02 Principal & Interest $244.17 Property Tax $91.88 Homeowner's Insurance
8362 La Habra Lane | MLS# 22119101
This single family home located at 8362 La Habra Lane, Indianapolis, IN 46236 is currently listed for sale with an asking price of $315,000. This property was built in 1986 and has 3 bedrooms and 2 full baths with 1432 sq. ft. La Habra Lane is located in the Windsong subdivision. Search Windsong real estate on jaredmccormick.ikeyrealty.com today.