
BEDS4
BATHS2 full 1 partial
MLS#1892925
STATUSPending
PROPERTY TYPEResidential - Single Family
SCHOOLSunman Dearborn Com
Property Description
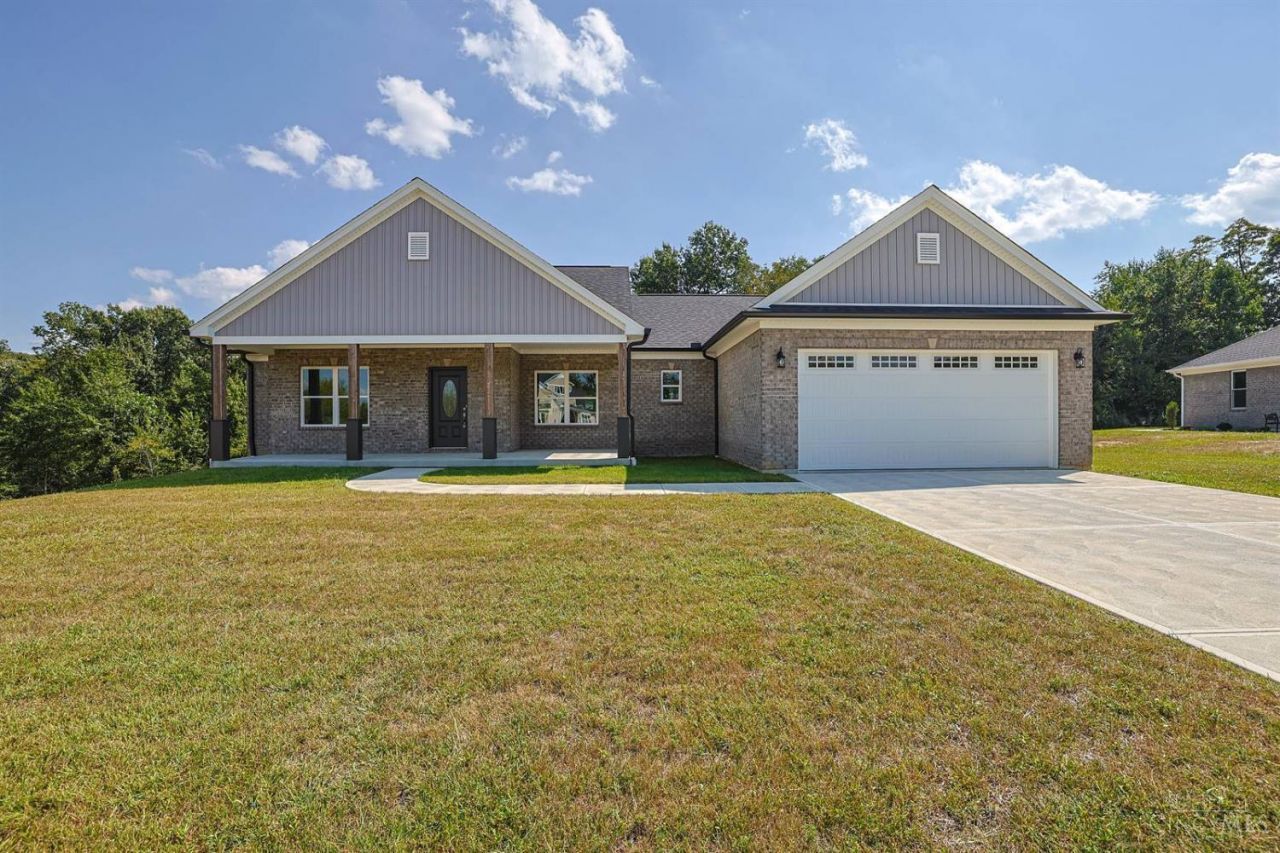
Welcome to this beautiful new construction ranch offering over 2100 finished sq.ft. of modern style, comfort, and room to grow! Featuring 4 bedrooms and 2.5 baths, this home showcases an open floor plan with LVP flooring throughout and a spacious eat-in kitchen. The private owner's suite features an adjoining bath and walk-in closet. Step outside from the main level onto a covered 24x12 Trex deck, perfect for relaxing or entertaining. The unfinished 2115 sq.ft. daylight basement offers endless possibilities for future living space and includes a bath rough-in plus walkout access to a covered 24x12 patio. Conveniently located just minutes from East Central Middle/High School and highway access. Don't miss the opportunity to make this exceptional new construction home yours!
Property Features
Property Type: Residential - Single Family
Basement: Yes
Basement: Full
Cooling: Ceiling Fans, Central Air
Fireplaces: 1
Garage: 2
Heating: Forced Air, Gas, Gas Furn EF Rtd 95%+
Home Style: Ranch
Lot Size: 1.19 Acres
Roof Type: Shingle
Stories: 1.0
Taxes: $530
Year Built: 2025
Amenities
9Ft + Ceiling
Multi Panel Doors
Feature Descriptions
Access: City Street
Appliances: Microwave, Oven/Range, Dishwasher, Refrigerator, Gas Cooktop
Basement Fatures: Bath Full Rough-In, Concrete Floor, Unfinished, Walkout
Builder: Price
Days on Site: 47
Exterior: Brick
Fireplace Features: Stone, Gas
Foundation: Poured
Garage/Carport: Built in, Oversized, Front
Gas: Natural
Kitchen: Pantry, Counter Bar, Quartz Counters, Eat-In, Vinyl Floor, Wood Cabinets
Parcel #: 15-02-15-100-204.000-010
Parking: Driveway
Primary Bathroom: Marb/Gran/Slate, Shower, Double Vanity, Tile Floor
Primary Bedroom: Bath Adjoins, Walk-in Closet, Wall-to-Wall Carpet
Rooms Total: 8
Sewer: Public Sewer
Smart Technology: Garage Door Opener
Special View Info: Woods
Tax Abatement: No
Water: Public
Water Heater: Gas
Window Features: Double Hung, Double Pane
Room Sizes
Primary Bedroom: 15 X 14 Level - 1
Bedroom 2: 12 X 10 Level - 1
Bedroom 3: 13 X 9 Level - 1
Bedroom 4: 12 X 10 Level - 1
Dining Room: 14 X 8 Level - 1
Entry: 4 X 4 Level - 1
Living Room: 19 X 16 Level - 1
Laundry Room: 12 X 6 Level - 1
Local Schools
School District: Sunman Dearborn Com
Listed By / Shown By
Listed By
Agency Name: Sibcy Cline, Inc.
Agent Name: Regina Hamilton
Agency Phone: 513-367-1900

Shown By
Agent Name: Jared McCormick
Agent Phone: (317) 340-4636
Agency Title: Key Realty

Estimate Your Payment
Estimated Payment
$ 3,422.38 per month $3,210.79 Principal & Interest $44.17 Property Tax $167.42 Homeowner's Insurance
8353 Alice Way | MLS# 1892925
This single family home located at 8353 Alice Way, Saint Leon, IN 47012 is currently listed for sale with an asking price of $574,000. This property was built in 2025 and has 4 bedrooms and 2 full and 1 partial baths. Alice Way is located within the Sunman Dearborn Com school district. Search Saint Leon real estate on jaredmccormick.ikeyrealty.com today.