
BEDS2
BATHS1 full 1 partial
SQUARE FEET1,046
MLS#22120568
STATUSActive
PROPERTY TYPEResidential - Condominium
SUBDIVISIONChapel Pines
Property Description
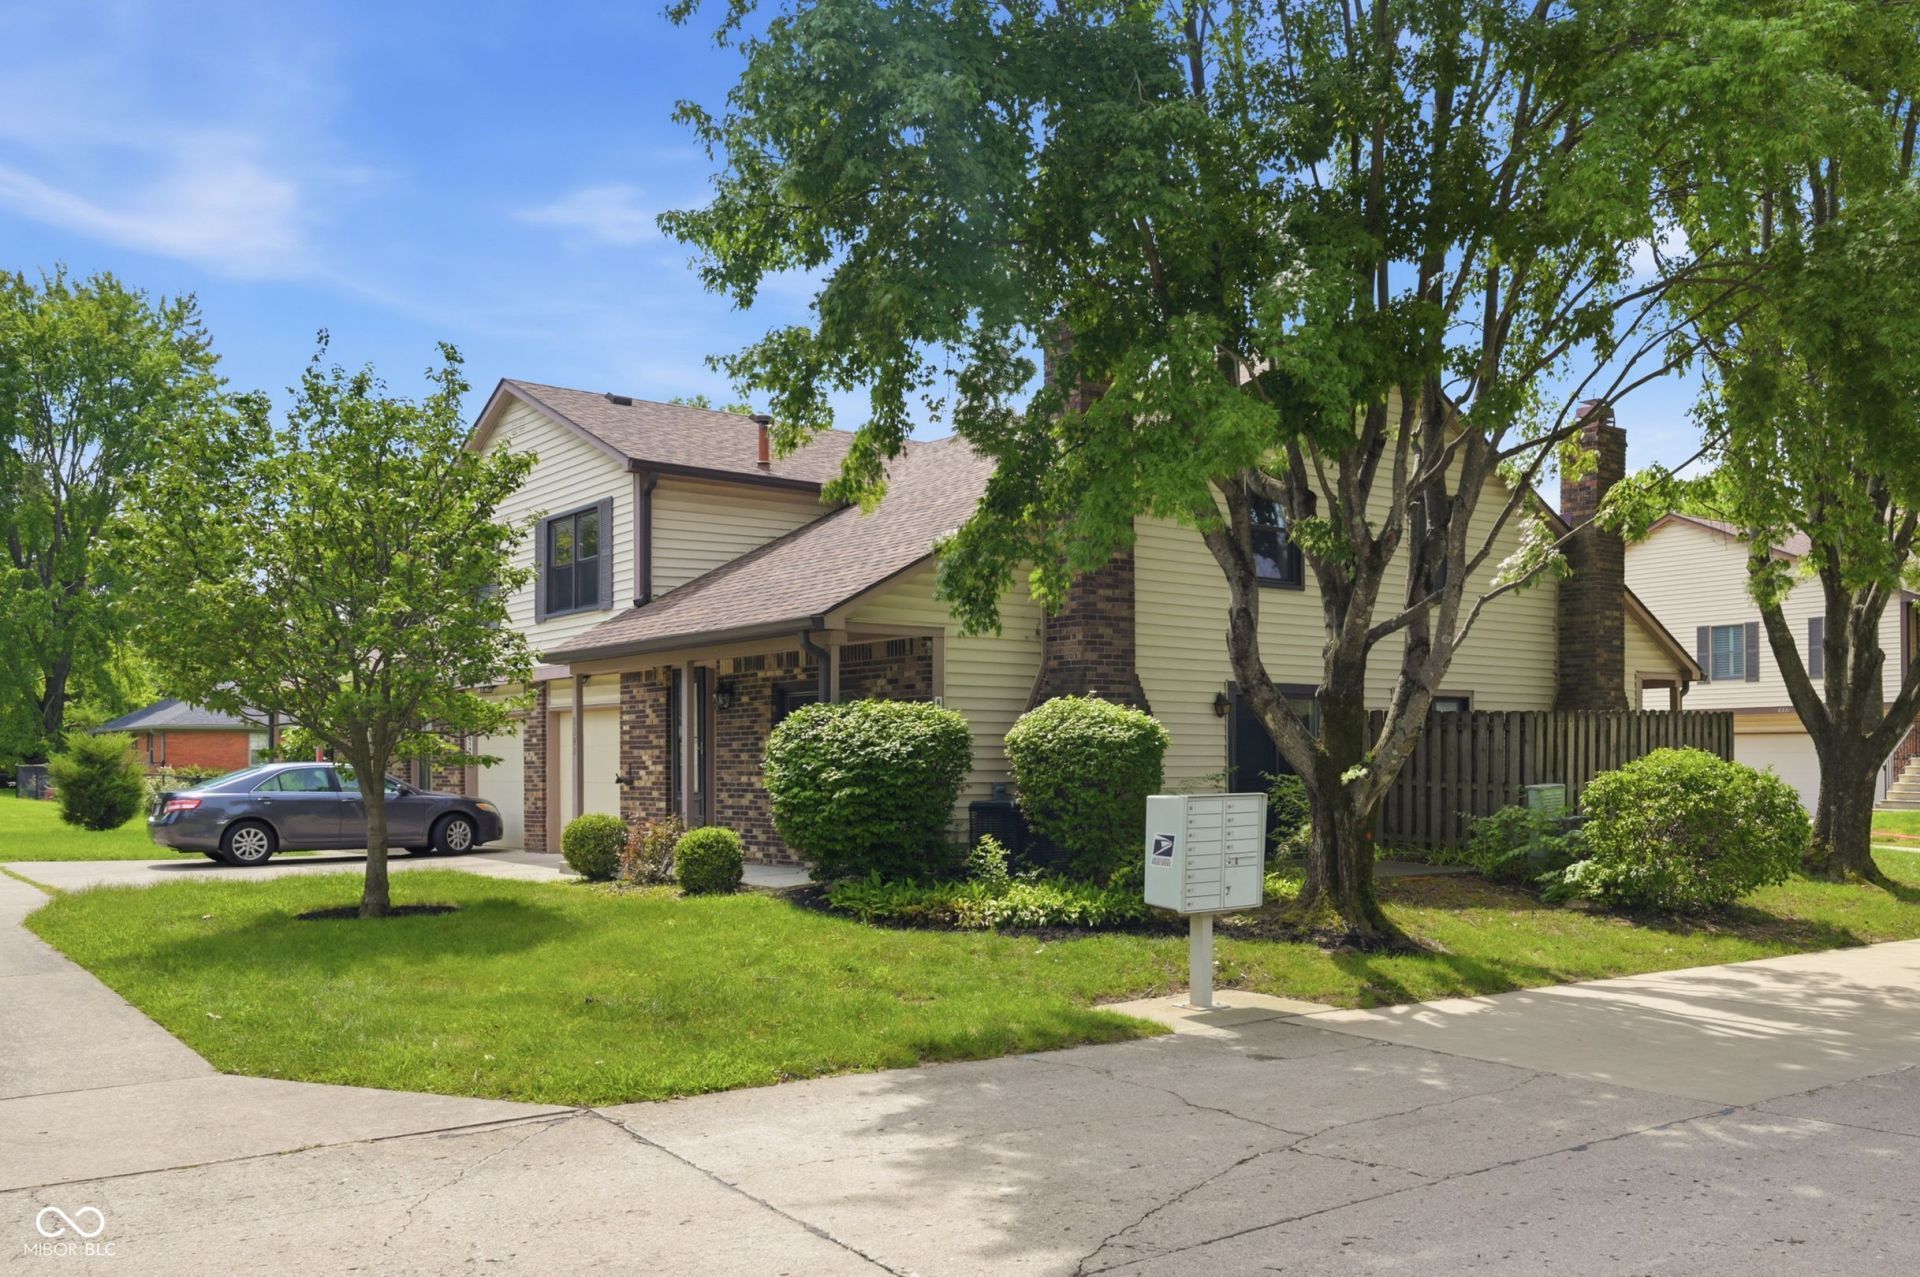
Welcome to this well-maintained 2-bedroom, 1.5-bath condo featuring an open floor plan, vaulted ceilings, and a cozy living room fireplace. The galley kitchen includes updated appliances, while the home also features a new roof, water heater, water filtration system, water softener, and HVAC for added peace of mind. Step outside to your private patio, surrounded by mature trees-perfect for relaxing and enjoying your morning coffee. With a low, monthly HOA and easy access to shopping, dining, and major highways, this condo offers peace of mind and a convenient lifestyle in the desirable Chapel Pines community.
Property Features
Property Type: Residential - Condominium
Cooling: Central Air
Fireplaces: 1
Garage: 1
Heating: Electric
Home Style: Traditional
Stories: 2.0
Taxes: $1,650
Year Built: 1981
Appliances
Electric Cooktop
Dishwasher
Dryer
Electric Water Heater
Disposal
Exhaust Fan
Electric Oven
Refrigerator
Washer
Water Heater
Water Purifier
Water Softener Owned
Feature Descriptions
Bath: 1(Full-Upper), 1(Half-Main)
Condo Location: Ground Level
Days on Site: 1
Eating Area: Dining Combo/Kitchen
Exterior: Brick, Vinyl Siding, Wood Siding
Fireplace: Living Room
Foundation: Slab
InteriorFeatures: Ceiling Vaulted, Entrance Foyer, Walk-In Closet(s), WoodWorkStain/Painted
Lifestyles: Garden/Patio/Zero Lot
Total Rooms: 5
Water: Public
Room Sizes
Living Room: 17 x 12
Dining Room: 10 x 9
Kitchen: 8 x 8
Primary Bedroom: 16 x 11
Bedroom 2: 10 x 9
Local Schools
High School: Pike High School
Listed By / Shown By
Listed By
Agency Name: F.C. Tucker Company
Agency Phone: 317-846-7751
Shown By
Agent Name: Jared McCormick
Agent Phone: (317) 340-4636
Agency Title: Key Realty

Estimate Your Payment
Estimated Payment
$ 1,167.44 per month $978.90 Principal & Interest $137.50 Property Tax $51.04 Homeowner's Insurance
8341 Chapel Pines | MLS# 22120568
This condo located at 8341 Chapel Pines , Indianapolis, IN 46234 is currently listed for sale with an asking price of $175,000. This property was built in 1981 and has 2 bedrooms and 1 full and 1 partial baths with 1046 sq. ft. Chapel Pines is located in the Chapel Pines subdivision. Search Chapel Pines real estate on jaredmccormick.ikeyrealty.com today.