
BEDS4
BATHS2 full
SQUARE FEET1,967
MLS#22128076
STATUSPending
PROPERTY TYPEResidential - Single Family
SUBDIVISIONMeadow Bend
Property Description
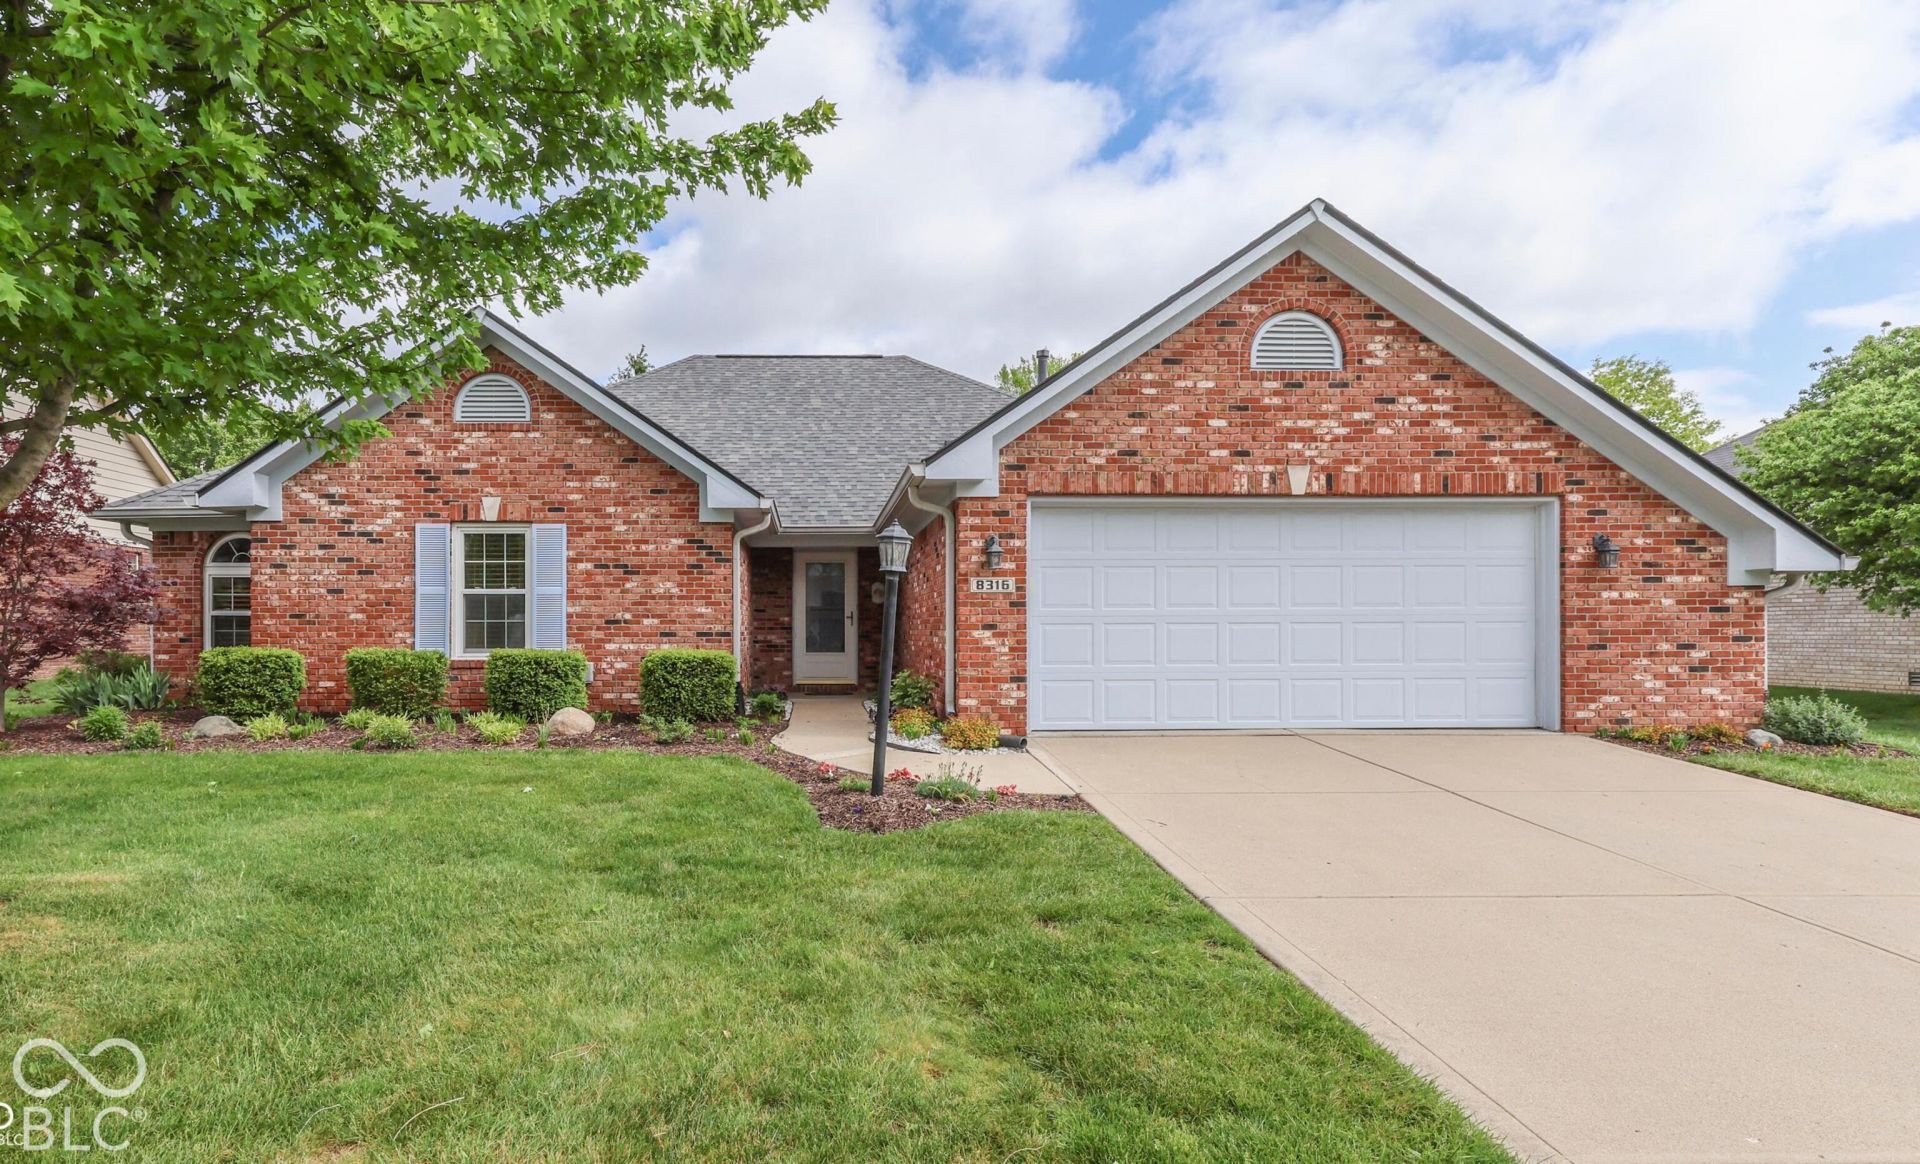
Welcome to 8316 Hunters Meadow Way, a charming 4-bedroom, 2-bath all-brick ranch in Meadow Bend offering comfortable one-level living and plenty of space inside and out. The spacious great room features a vaulted ceiling and brick fireplace, while the kitchen offers abundant cabinetry and counter space, stainless steel appliances, and an adjoining breakfast area. Four bedrooms provide plenty of flexibility for family, guests, or a home office. The generous primary suite features a vaulted ceiling and a private bath with double sinks, a soaking tub, and a separate shower. One of the home's standout features is the sunroom, surrounded by windows and overlooking the backyard. A wonderful extension of the living space for relaxing or entertaining. Step outside to the patio and large fenced backyard with mature trees, a garden area, and plenty of room to enjoy the outdoors. Additional highlights include a whole-house generator, newer windows throughout, a newer furnace and A/C, some newer flooring, a recently painted exterior, and a roof approximately 8 years old. With its classic brick exterior, two-car attached garage, spacious floor plan, and inviting indoor and outdoor living spaces, this Meadow Bend ranch has so much to offer.
Property Features
Property Type: Residential - Single Family
Cooling: Central Air
Fireplaces: 1
Garage: 2
Heating: Forced Air, Natural Gas
Home Style: Traditional
Lot Size: 0.27 Acres
Stories: 1.0
Taxes: $2,992
Year Built: 1999
Appliances
Dishwasher
Dryer
Disposal
MicroHood
Electric Oven
Refrigerator
Washer
Feature Descriptions
Bath: 2(Full-Main)
Days on Site: 9
Eating Area: Dining Combo/Kitchen, Formal Dining Room
Exterior: Brick
Fireplace: Gas Log, Great Room
Formal Dining: Yes
Foundation: Slab
InteriorFeatures: Vaulted Ceiling(s), Entrance Foyer, Paddle Fan, Eat-in Kitchen, Pantry, Walk-In Closet(s)
Total Rooms: 10
Water: Public
Room Sizes
Dining Room: 11x10
Kitchen: 11x10
Laundry: 8x6
Primary Bedroom: 17x12
Bedroom 2: 13x10
Bedroom 3: 12x11
Bedroom 4: 12x10
Breakfast Room: 11x10
Sun Room: 14x11
Great Room: 24x16
Listed By / Shown By
Listed By
Agency Name: F.C. Tucker Company
Agency Phone: 317-843-7766
Shown By
Agent Name: Jared McCormick
Agent Phone: (317) 340-4636
Agency Title: Key Realty

Estimate Your Payment
Estimated Payment
$ 2,190.92 per month $1,845.37 Principal & Interest $249.33 Property Tax $96.22 Homeowner's Insurance
8316 Hunters Meadow Way | MLS# 22128076
This single family home located at 8316 Hunters Meadow Way, Indianapolis, IN 46259 is currently listed for sale with an asking price of $329,900. This property was built in 1999 and has 4 bedrooms and 2 full baths with 1967 sq. ft. Hunters Meadow Way is located in the Meadow Bend subdivision. Search Meadow Bend real estate on jaredmccormick.ikeyrealty.com today.