
BEDS4
BATHS4 full 1 partial
SQUARE FEET4,487
MLS#22103696
STATUSPending
PROPERTY TYPEResidential - Single Family
SUBDIVISIONFeather Cove
Property Description
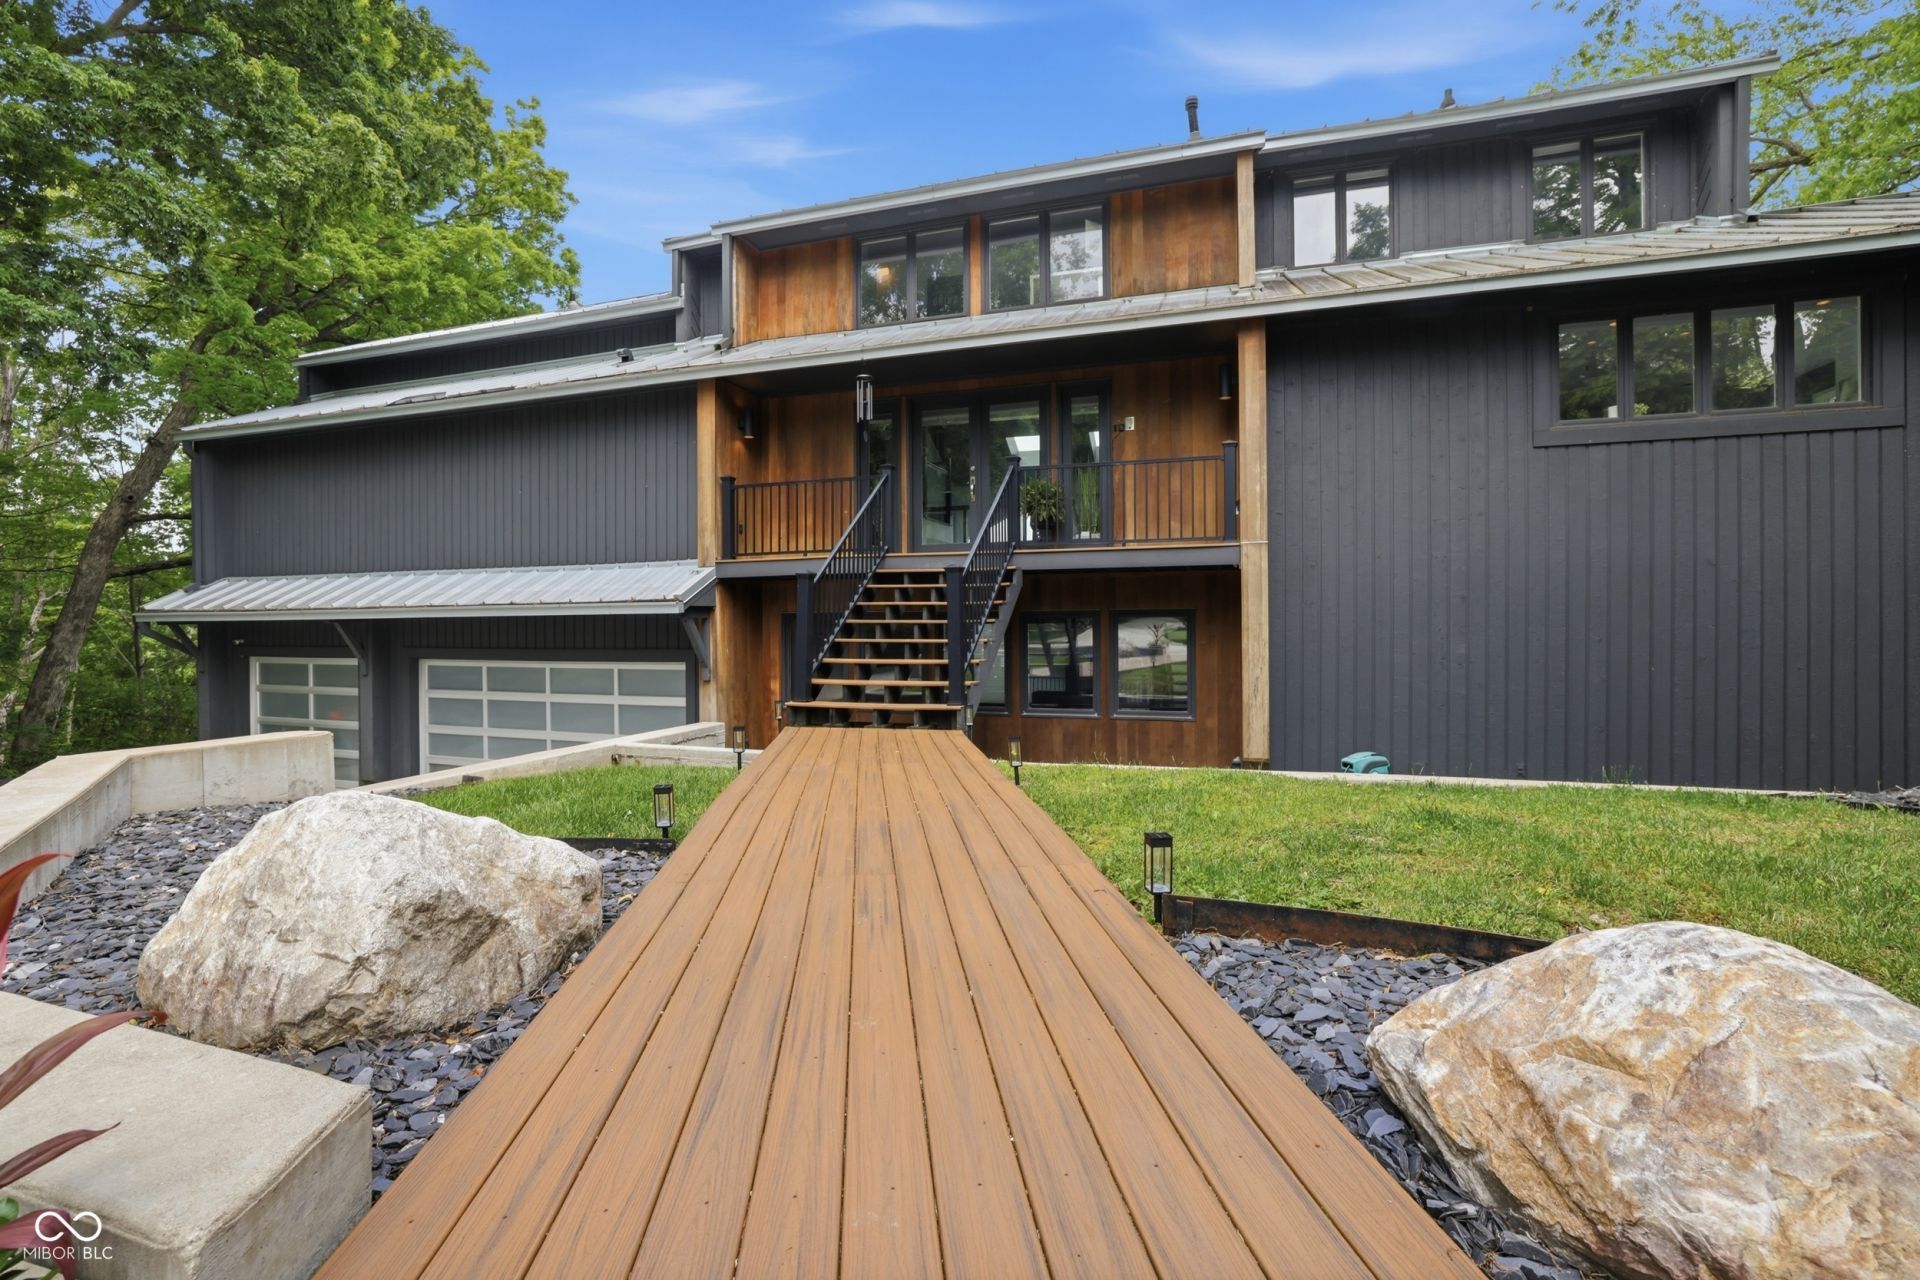
Positioned on 155' of waterfront in a deep-water cove, this striking contemporary home offers a rare opportunity to own a one-of-a-kind lakefront property in an exceptional setting. Designed with dramatic architecture, soaring windows, and a light-filled multi-level layout, this unique property captures breathtaking water views from nearly every angle. The European-inspired kitchen features quartz countertops, custom cabinetry, high-end stainless appliances, and an oversized island designed for gathering. The primary suite offers a spa-like feel with a glass soaking tub, river rock shower, HEATED flooring, and serene waterfront views. Outside, the expansive tiered waterfront setting, private dock, and large outdoor living areas provide an incredible foundation for creating a truly spectacular lakeside retreat. With its modern exterior, distinctive design, and premier waterfront presence, this property offers a rare chance to personalize a luxury home in one of Geist's most sought-after locations.
Property Features
Property Type: Residential - Single Family
Cooling: Central Air
Fireplaces: 1
Garage: 3
Heating: Forced Air, Natural Gas
Home Style: Contemporary
Lot Size: 0.60 Acres
Stories: 3.0
Taxes: $12,686
Year Built: 1986
Appliances
Electric Cooktop
Dishwasher
Dryer
Disposal
Gas Water Heater
Convection Oven
Electric Oven
Refrigerator
Washer
Water Softener Owned
Feature Descriptions
Basement: Finished, Walk-Out Access
Bath: 1(Full-Basement), 1(Full-Main), 2(Full-Upper), 1(Half-Upper)
Days on Site: 85
Eating Area: Dining Combo/Kitchen
Exterior: Cedar
ExteriorFeatures: Sprinkler System
Fireplace: Family Room, Great Room
Foundation: Concrete Perimeter
InteriorFeatures: Built-in Features, Ceiling Vaulted, Kitchen Island, Paddle Fan, Hardwood Floors, Hi-Speed Internet Availbl, Eat-in Kitchen, Pantry, Walk-In Closet(s)
Total Rooms: 11
Utility Options: Cable Connected, Natural Gas Connected
Water: Public
Room Sizes
Great Room: 27x20
Exercise Room: 18x22
Family Room: 19x15
Breakfast Room: 8x7
Bedroom 4: 12x12
Bedroom 3: 16x13
Bedroom 2: 15x13
Primary Bedroom: 18x15
Office: 18x15
Kitchen: 21x11
Dining Room: 17x12
Listed By / Shown By
Listed By
Agency Name: Highgarden Real Estate
Agency Phone: 317-205-4320
Shown By
Agent Name: Jared McCormick
Agent Phone: (317) 340-4636
Agency Title: Key Realty

Estimate Your Payment
Estimated Payment
$ 10,467.89 per month $8,944.35 Principal & Interest $1,057.17 Property Tax $466.38 Homeowner's Insurance
8309 Reef Court | MLS# 22103696
This single family home located at 8309 Reef Court, Indianapolis, IN 46236 is currently listed for sale with an asking price of $1,599,000. This property was built in 1986 and has 4 bedrooms and 4 full and 1 partial baths with 4487 sq. ft. Reef Court is located in the Feather Cove subdivision. Search Feather Cove real estate on jaredmccormick.ikeyrealty.com today.