
BEDS4
BATHS2 full 1 partial
SQUARE FEET2,254
MLS#22117261
STATUSActive
PROPERTY TYPEResidential - Single Family
SUBDIVISIONTreyburn Lakes
Property Description
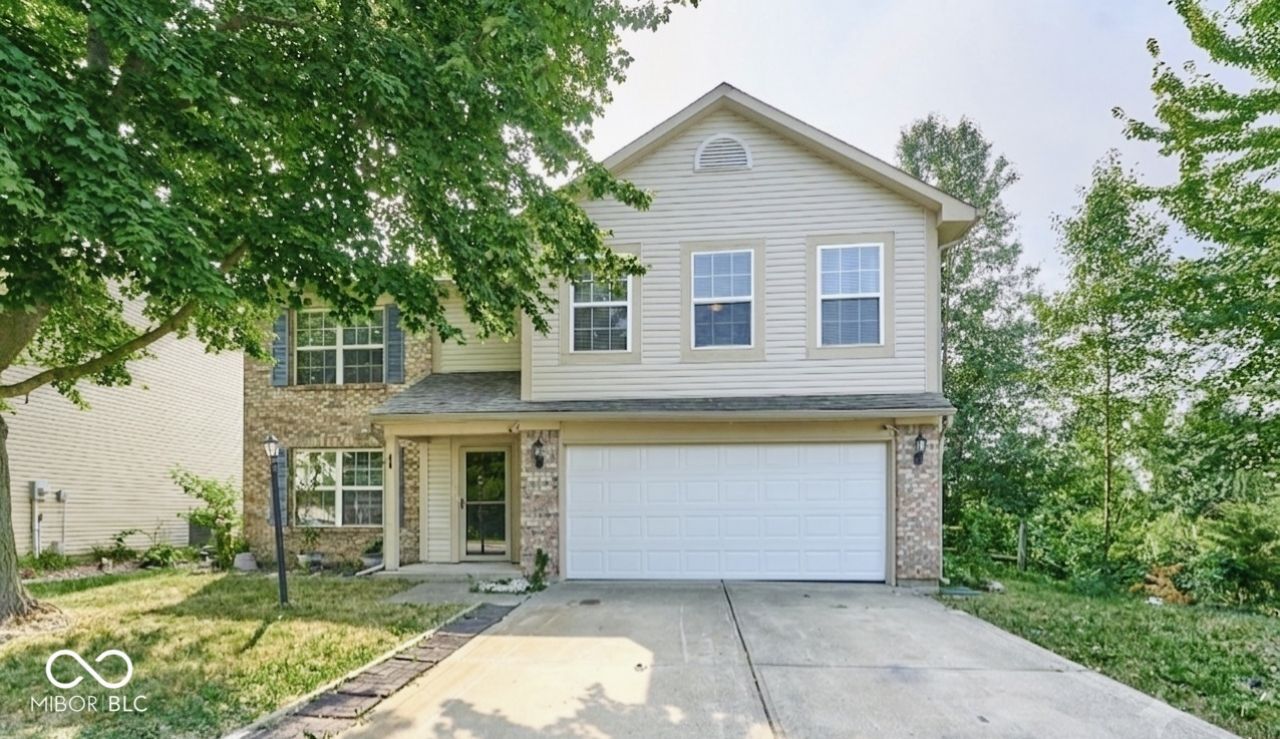
Looking for a move-in ready home in Indianapolis? Check out 827 Treyburn Lakes Way! This 1998 two-story offers 2,254 square feet of great living space, featuring 4 bedrooms and 2.5 baths. The kitchen is ready to go with a full suite of newly installed appliances, and the big ticket item is already taken care of-a brand-new, high-efficiency Goodman system installed in July 2026. The 7,275 sq ft lot gives you a great backyard that backs right up to a scenic community pond and mature trees, featuring a gazebo and an extra storage shed. It's an incredible opportunity to get into a fantastic neighborhood and make a house truly your own.
Property Features
Property Type: Residential - Single Family
Cooling: Central Air
Fireplaces: 1
Garage: 2
Heating: Forced Air
Home Style: Traditional
Lot Size: 0.17 Acres
Stories: 2.0
Taxes: $2,782
Year Built: 1998
Appliances
Electric Cooktop
Dishwasher
MicroHood
Electric Oven
Refrigerator
Feature Descriptions
Bath: 2(Full-Upper), 1(Half-Main)
Days on Site: 22
Eating Area: Dining Combo/Kitchen
Exterior: Vinyl With Brick
Fireplace: Family Room
Foundation: Slab
InteriorFeatures: Kitchen Island, Eat-in Kitchen, Pantry, Walk-In Closet(s)
Total Rooms: 8
Water: Public
Room Sizes
Bedroom 2: 12*13
Bedroom 3: 14*11
Bedroom 4: 20*11
Laundry: 7*6
Primary Bedroom: 20*16
Kitchen: 10*12
Dining Room: 14*10
Living Room: 16*15
Listed By / Shown By
Listed By
Agency Name: Diamond Stars Realty LLC
Agency Phone: 317-884-6133
Shown By
Agent Name: Jared McCormick
Agent Phone: (317) 340-4636
Agency Title: Key Realty

Estimate Your Payment
Estimated Payment
$ 2,114.57 per month $1,789.43 Principal & Interest $231.83 Property Tax $93.30 Homeowner's Insurance
827 Treyburn Lakes Way | MLS# 22117261
This single family home located at 827 Treyburn Lakes Way, Indianapolis, IN 46239 is currently listed for sale with an asking price of $319,900. This property was built in 1998 and has 4 bedrooms and 2 full and 1 partial baths with 2254 sq. ft. Treyburn Lakes Way is located in the Treyburn Lakes subdivision. Search Treyburn Lakes real estate on jaredmccormick.ikeyrealty.com today.