
BEDS3
BATHS2 full
SQUARE FEET3,100
MLS#22115708
STATUSActive
PROPERTY TYPEResidential - Single Family
SUBDIVISIONPrinces Lake
Property Description
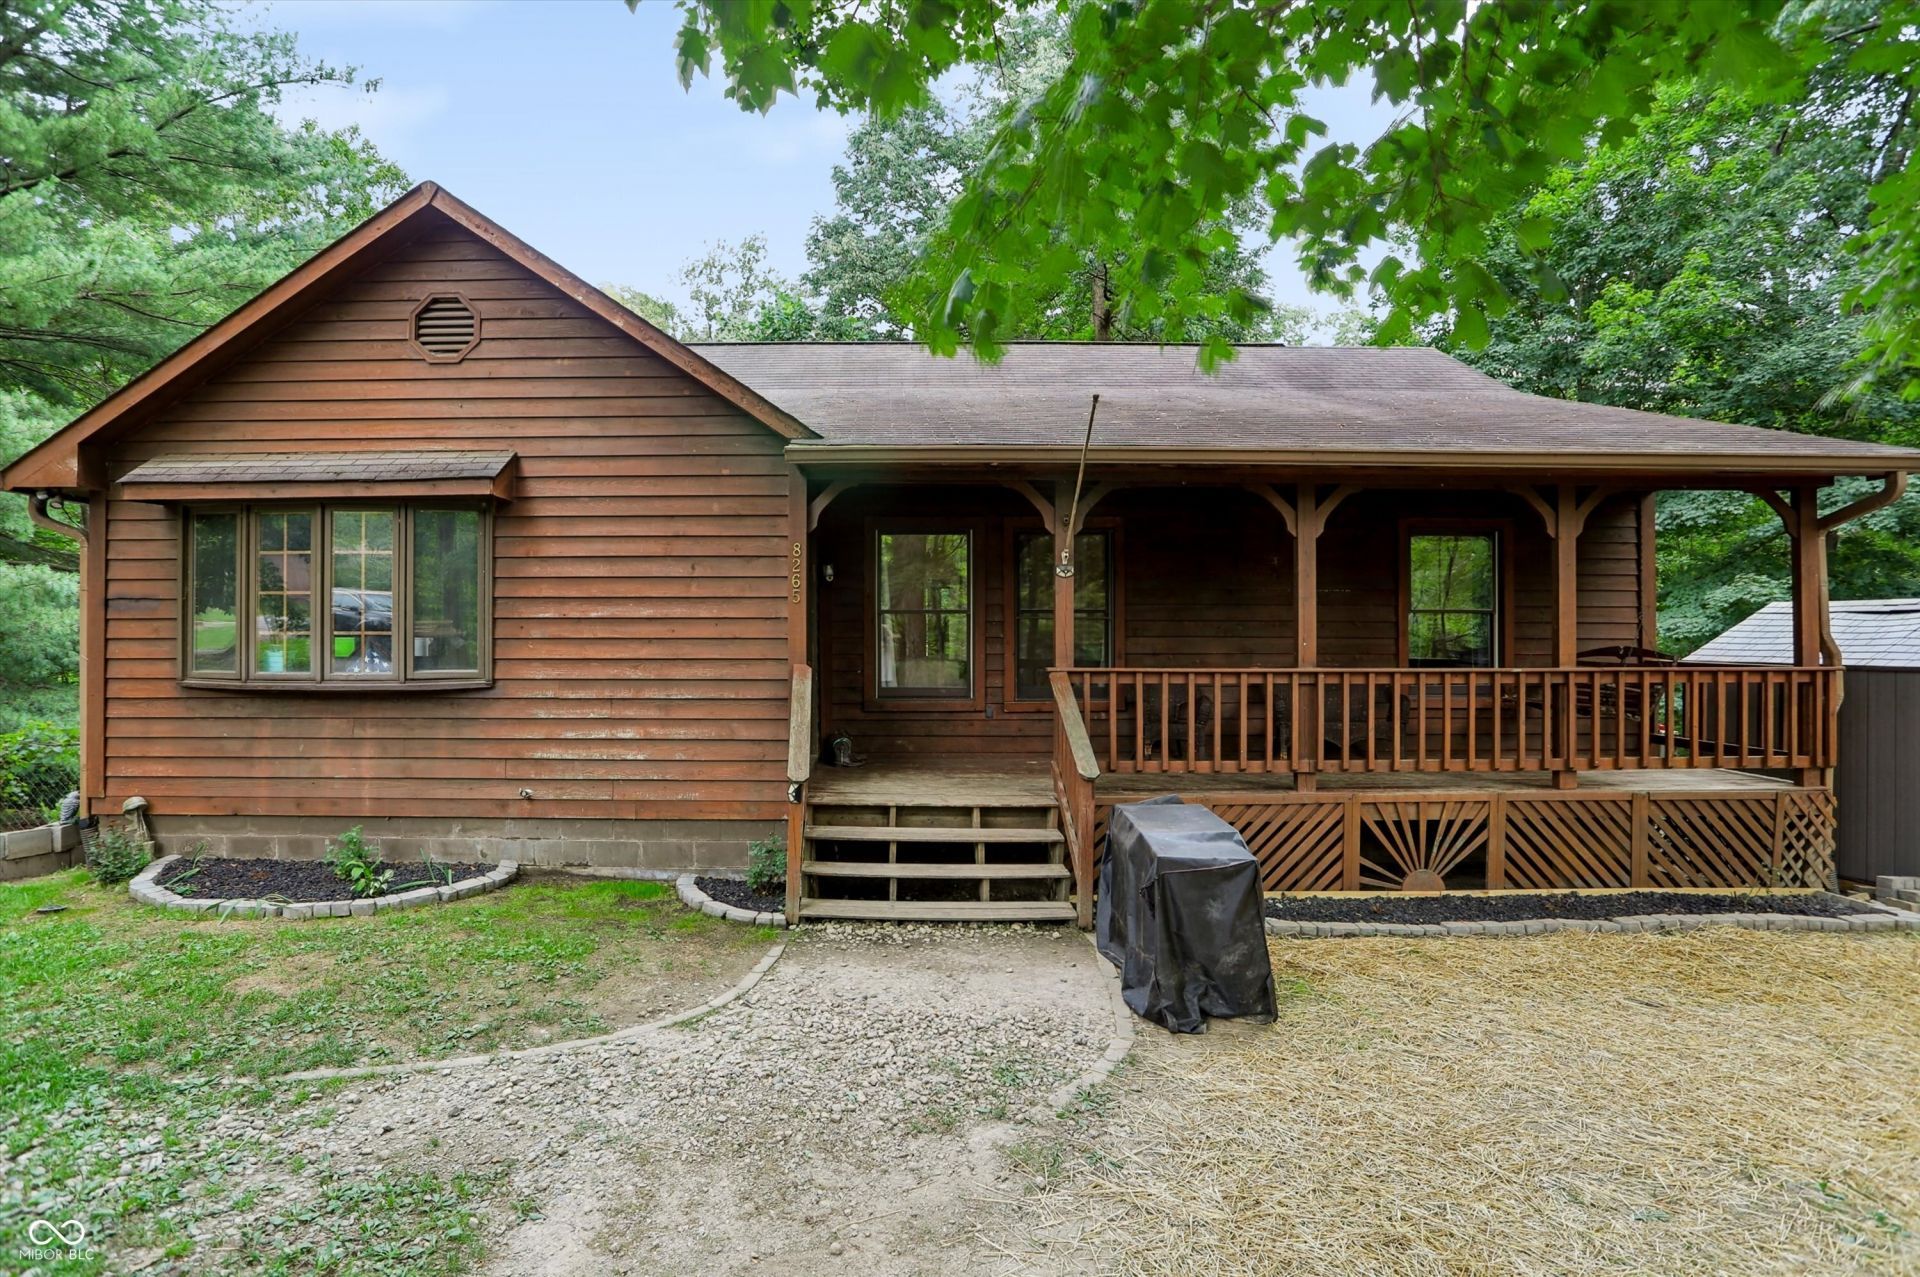
Welcome to this exceptional waterfront home in the desirable Princes Lake subdivision! Nestled on 1.369 peaceful acres, this spacious home offers 4 bedrooms (including one non-conforming bedroom in the walk-out basement) and combines comfort, functionality, and the natural beauty that makes Princes Lake such a sought-after destination. Enjoy vaulted ceilings and a cozy gas fireplace in the living room, fresh paint throughout the main level, new flooring in three main-level bedrooms, and a kitchen where all appliances remain. Step outside to the new back deck overlooking the fenced backyard, two storage sheds, and a serene waterfront setting where the sellers frequently enjoy watching deer wander through the property. With lake access right from your backyard, you can spend your days fishing, kayaking, or simply relaxing by the water. The unfinished walk-out basement offers endless possibilities for future expansion, hobbies, or storage, while ample parking and the privacy of a road that ends at the property complete this remarkable offering. If you've been searching for a spacious waterfront home that delivers both tranquility and recreation, this is one you won't want to miss. Schedule your private showing today!
Property Features
Property Type: Residential - Single Family
Cooling: Central Air
Fireplaces: 1
Heating: Forced Air
Home Style: Ranch
Lot Size: 1.37 Acres
Stories: 1.0
Taxes: $3,992
Year Built: 1995
Appliances
Dishwasher
Microwave
Electric Oven
Refrigerator
Water Heater
Electric Water Heater
Washer
Dryer
Feature Descriptions
Basement: Exterior Entry, Unfinished, Walk-Out Access
Bath: 2(Full-Main)
Days on Site: 28
Eating Area: Dining Combo/Kitchen, Formal Dining Room
Equipment: Satellite Dish
Exterior: Cedar, Wood Siding
ExteriorFeatures: Storage Shed
Fireplace: Gas Log
Formal Dining: Yes
Foundation: Concrete Perimeter
InteriorFeatures: Cathedral Ceiling(s), Pantry, Walk-In Closet(s), Ceiling Vaulted
Outbuilding(s): Yes
Total Rooms: 9
Water: Public
Room Sizes
Primary Bedroom: 14x12
Bedroom 2: 12x11
Bedroom 3: 12x9
Bonus Room: 15x12
Bonus Room: 25x14
Dining Room: 12x10
Family Room: 24x16
Kitchen: 11x10
Office: 12x12
Utility Room: 23x10
Local Schools
High School: Indian Creek Sr High School
Middle School: Indian Creek Middle School
Elementary School: Indian Creek Elementary School
Listed By / Shown By
Listed By
Agency Name: simpler.realestate
Agency Phone: 812-923-7050
Shown By
Agent Name: Jared McCormick
Agent Phone: (317) 340-4636
Agency Title: Key Realty

Estimate Your Payment
Estimated Payment
$ 2,745.67 per month $2,293.42 Principal & Interest $332.67 Property Tax $119.58 Homeowner's Insurance
8265 S Metzel Lane | MLS# 22115708
This single family home located at 8265 S Metzel Lane, Nineveh, IN 46164 is currently listed for sale with an asking price of $410,000. This property was built in 1995 and has 3 bedrooms and 2 full baths with 3100 sq. ft. S Metzel Lane is located in the Princes Lake subdivision. Search Princes Lake real estate on jaredmccormick.ikeyrealty.com today.