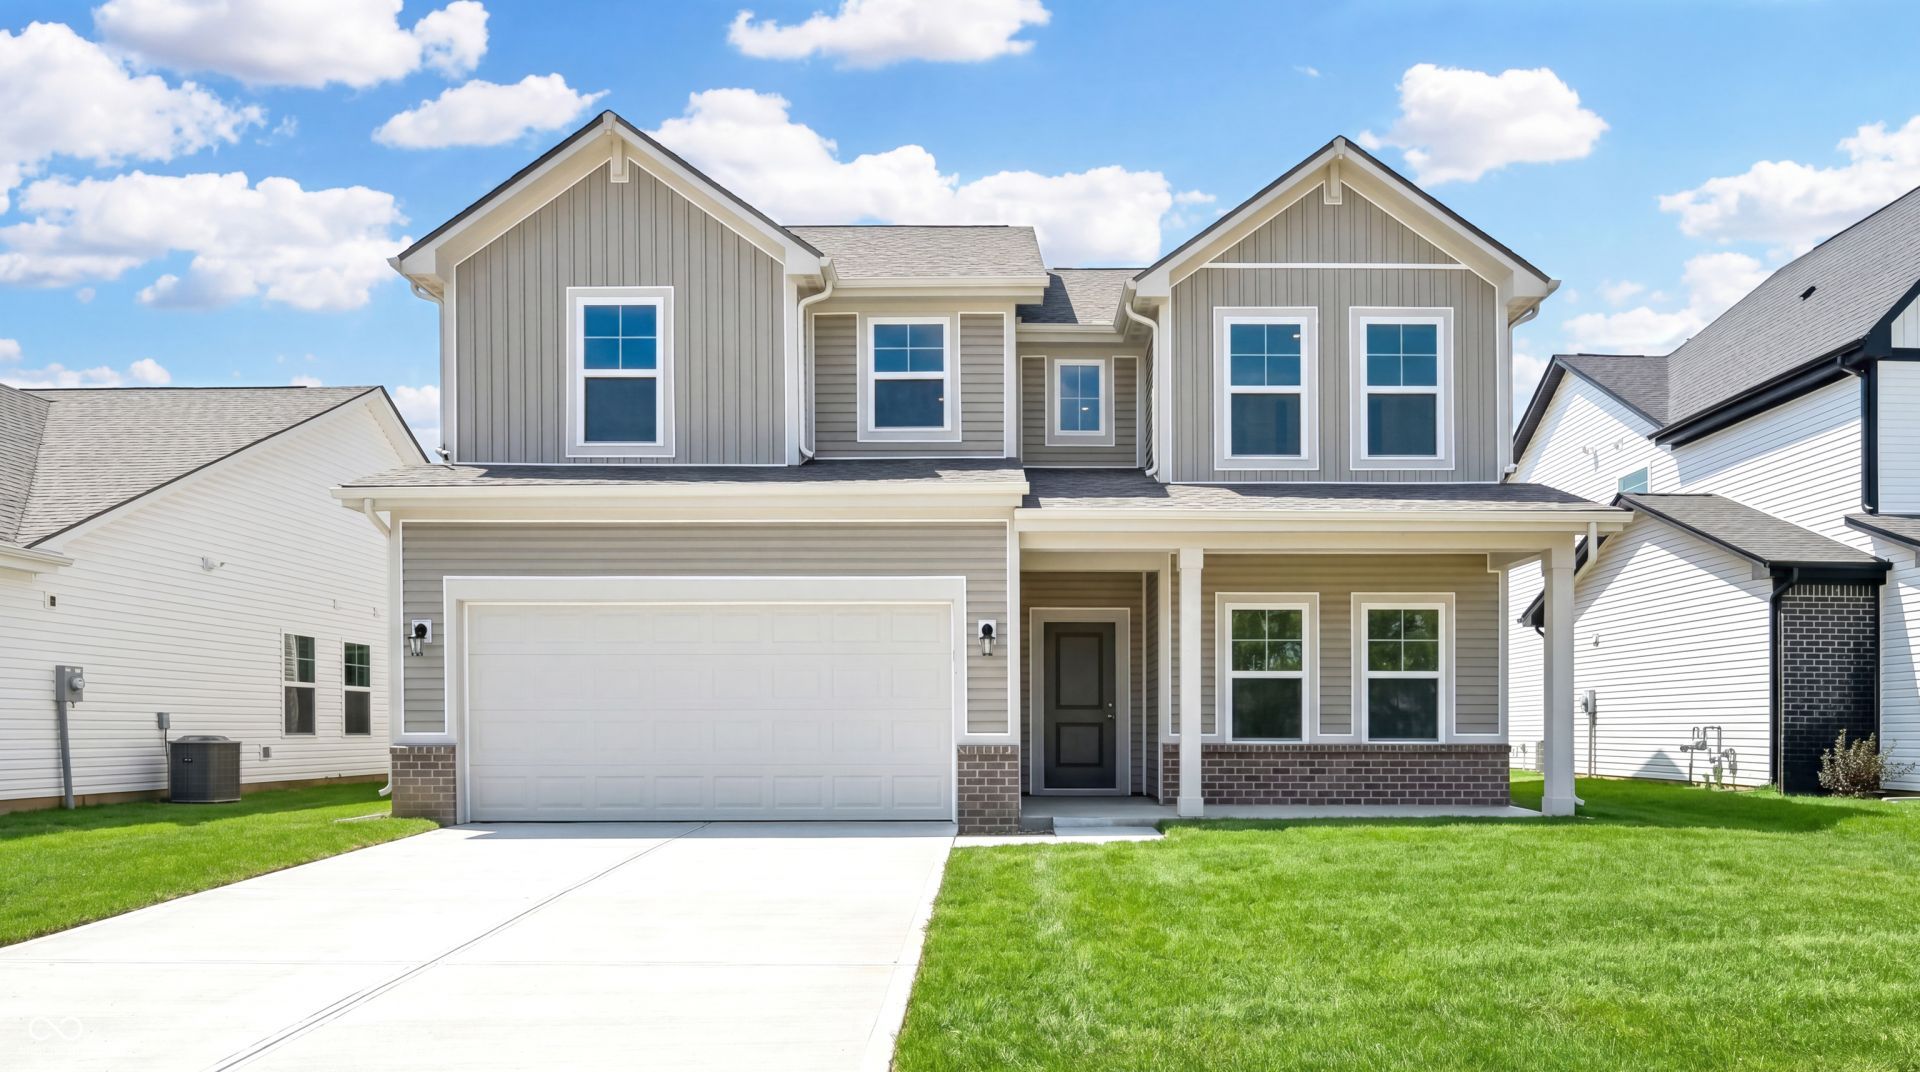

BEDS4
BATHS2 full 1 partial
SQUARE FEET2,495
MLS#22097856
STATUSActive
PROPERTY TYPEResidential - Single Family
SUBDIVISIONWestfall Place
Property Description
This thoughtfully designed brand-new Arbor home in Westfall Place offers nearly 2,500 square feet of well-planned living space across two stories with the peace of mind of new construction, a builder warranty, and truly turn-key living. The popular Spruce plan features an open-concept main level with elevated ceilings, a spacious kitchen that flows into the living area, and a striking fireplace that anchors the space, while a covered front porch adds welcoming curb appeal and a relaxing outdoor retreat. Flexible spaces including a loft and main-level flex room provide options for a home office, playroom, or additional living area, and the private owner's suite offers a comfortable retreat with a well-appointed bath. Additional bedrooms, generous storage, and an expanded layout enhance functionality, while a rear patio creates easy outdoor living. Westfall Place offers scenic pond views, walking trails, open green spaces, a picnic shelter, and a playground, all with convenient access to local shops, dining, community events, nearby trails, and IN-47 for an easy commute to surrounding cities. Call to learn more from our community specialist. *Photos include digital/ virtual editing
Property Features
Property Type: Residential - Single Family
Cooling: Central Air
Fireplaces: 1
Garage: 2
Heating: Forced Air, Natural Gas
Home Style: Traditional
Lot Size: 0.17 Acres
Stories: 2.0
Taxes: $3,600
Year Built: 2026
Appliances
Dishwasher
Disposal
Microwave
Gas Oven
Feature Descriptions
Bath: 2(Full-Upper), 1(Half-Main)
Days on Site: 106
Eating Area: Dining Combo/Kitchen
Equipment: Smoke Alarm
Exterior: Vinyl With Brick
Fireplace: Electric
Foundation: Slab
Garage/Parking Infromation: Keyless Entry
InteriorFeatures: Attic Access, Bath Sinks Double Main, Kitchen Island, Entrance Foyer, Eat-in Kitchen, Pantry, Walk-In Closet(s)
Total Rooms: 9
Water: Public
Room Sizes
Great Room: 18 x 18
Breakfast Room: 13 x 8
Kitchen: 15 x 11
Library: 13 x 13
Primary Bedroom: 18 x 17
Bedroom 2: 10 x 12
Bedroom 3: 15 x 12
Bedroom 4: 12 x 12
Loft: 12 x 13
Local Schools
High School: Western Boone Jr-Sr High School
Elementary School: Thorntown Elementary School
Listed By / Shown By
Listed By
Agency Name: Ridgeline Realty, LLC
Agency Phone: 317-757-9899
Shown By
Agent Name: Jared McCormick
Agent Phone: (317) 340-4636
Agency Title: Key Realty

Estimate Your Payment
Estimated Payment
$ 2,330.43 per month $1,929.80 Principal & Interest $300.00 Property Tax $100.62 Homeowner's Insurance
8257 Strong Way | MLS# 22097856
This single family home located at 8257 Strong Way, Thorntown, IN 46071 is currently listed for sale with an asking price of $344,995. This property was built in 2026 and has 4 bedrooms and 2 full and 1 partial baths with 2495 sq. ft. Strong Way is located in the Westfall Place subdivision. Search Westfall Place real estate on jaredmccormick.ikeyrealty.com today.