
BEDS4
BATHS2 full 1 partial
SQUARE FEET2,738
MLS#22108705
STATUSPending
PROPERTY TYPEResidential - Single Family
SUBDIVISIONAustin Lakes
Property Description
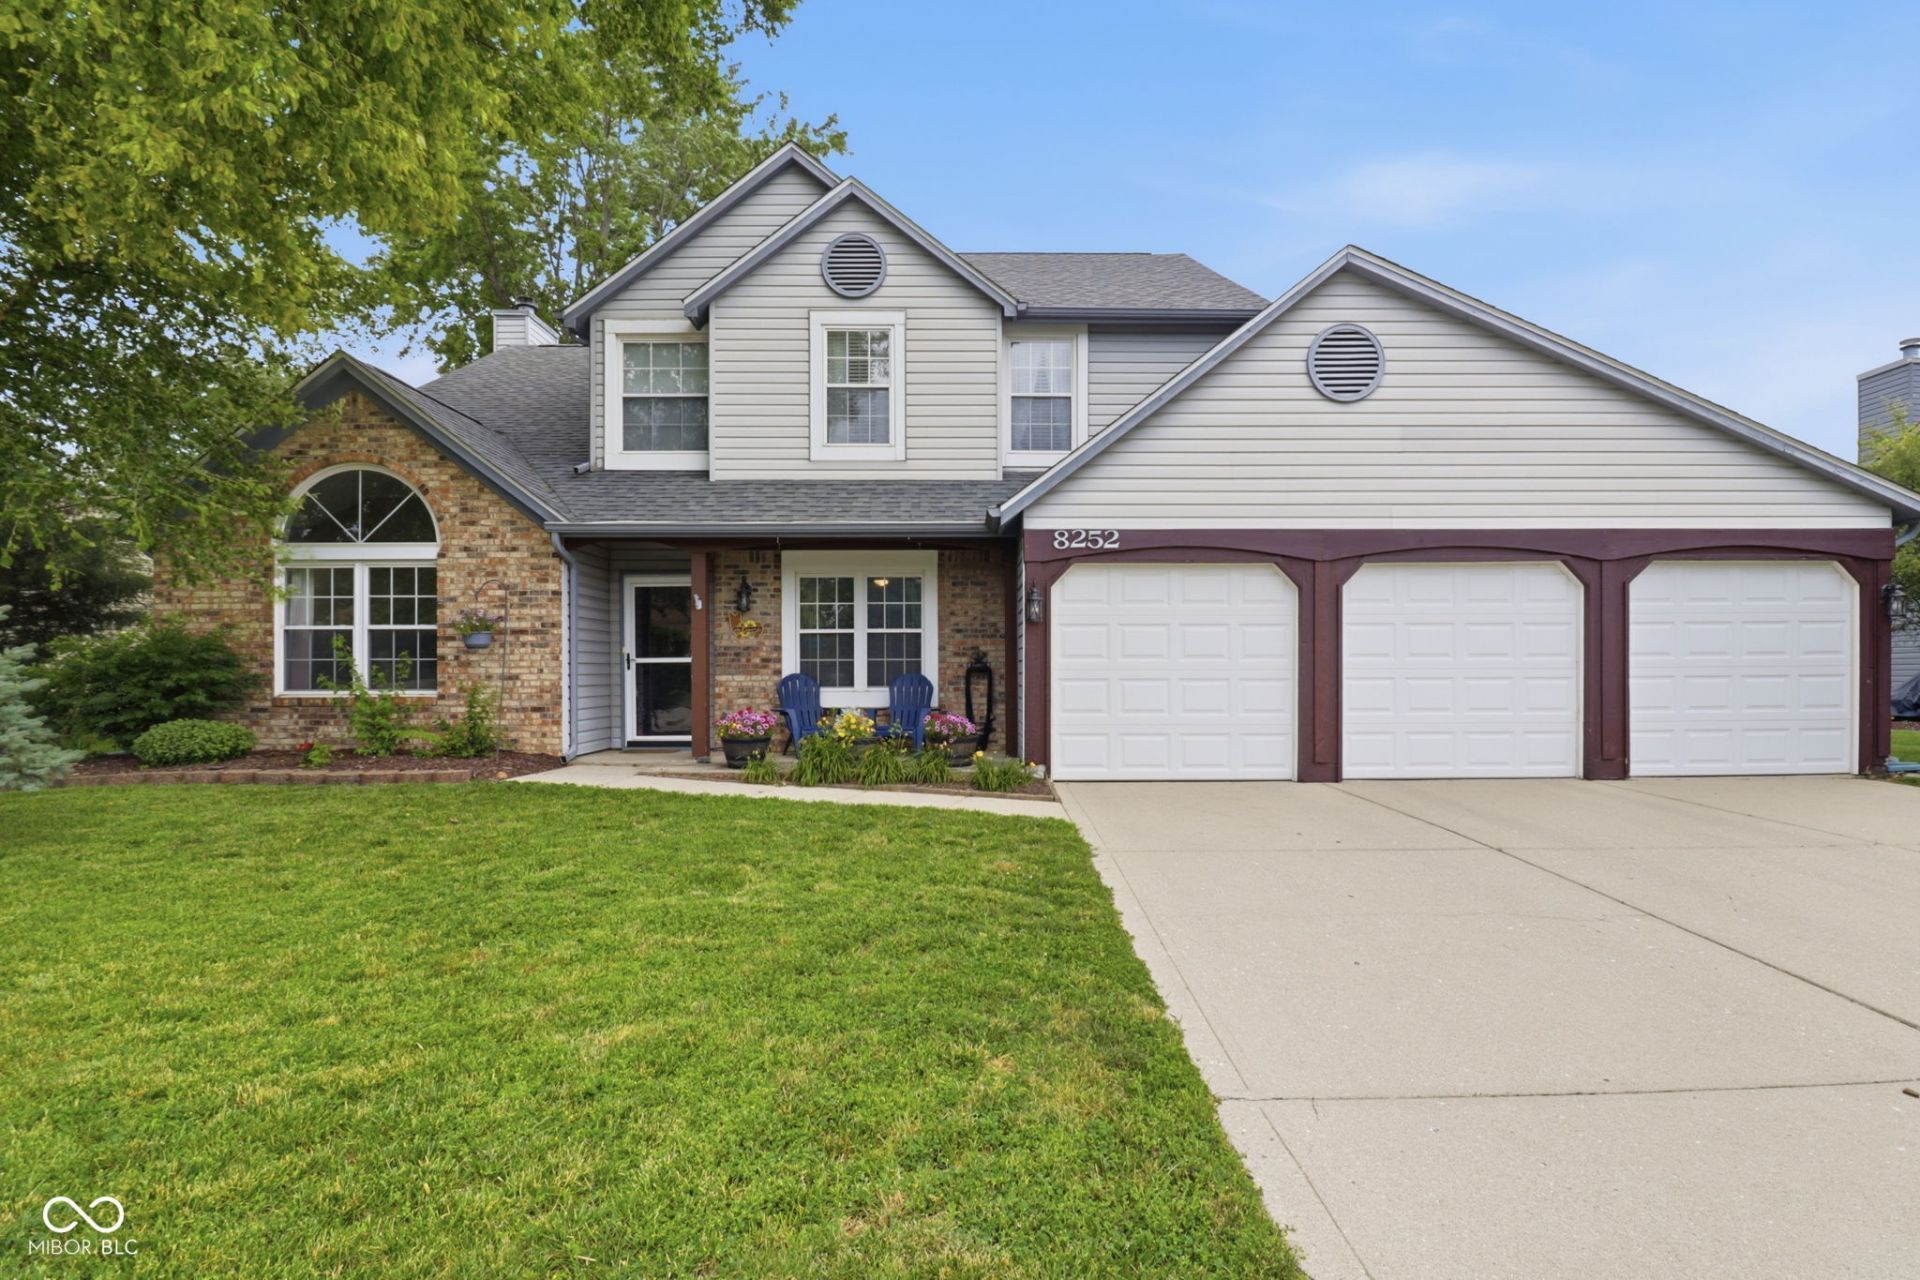
Welcome home to 8252 Portside Drive! This 4-bedroom, 2.5-bathroom home offers plenty of functional living spaces, including a main-floor office with French doors, a two-story great room, and a living room with a gas fireplace that flows into the dining area and kitchen. Updates made in the past 3 years include: roof replacement, luxury vinyl plank flooring on the entire main level, plush carpet throughout the second floor, updated half bath, stainless steel refrigerator, washer, and dryer. Every bathroom features upgraded chair-height toilets, highlighted by a fully-renovated guest bath with an elevated vanity and an updated primary en-suite with a tiled shower and dual-sink vanity. The garage offers a 220 receptacle for EV charger, smart garage door openers, and a dog-washing sink. Outdoor living highlights include two individual sliding glass doors opening to a large paver patio, a fully fenced backyard with a storage shed, mature trees, and peaceful pond views. Located in the Austin Lakes neighborhood, the home is walkable to the YMCA, a local park with trails, shopping, and dining.
Property Features
Property Type: Residential - Single Family
Cooling: Central Air, Heat Pump
Fireplaces: 1
Garage: 3
Heating: Electric, Heat Pump
Home Style: Traditional
Lot Size: 0.30 Acres
Stories: 2.0
Taxes: $3,346
Year Built: 1992
Appliances
Dishwasher
Dryer
Electric Water Heater
Disposal
Microwave
Electric Oven
Refrigerator
Washer
Water Softener Owned
Feature Descriptions
Bath: 2(Full-Upper), 1(Half-Main)
Days on Site: 47
Eating Area: Dining Combo/Living Room
Equipment: Other, Smoke Alarm
Exterior: Vinyl With Brick
ExteriorFeatures: Fire Pit, Storage Shed
Fireplace: Living Room
Foundation: Slab
Garage/Parking Infromation: Garage Door Opener
InteriorFeatures: Attic Access, Attic Pull Down Stairs, Ceiling Vaulted, Kitchen Island, Paddle Fan, Hi-Speed Internet Availbl, Pantry, Smart Thermostat, Walk-In Closet(s), Wood Work Painted
Outbuilding(s): Yes
Total Rooms: 10
Water: Public
Room Sizes
Great Room: 12x15
Dining Room: 15x11
Living Room: 18x13
Dining Room: 16x9
Kitchen: 11x12
Bonus Room: 14x16
Primary Bedroom: 14x14
Bedroom 4: 10x13
Bedroom 3: 10x12
Bedroom 2: 13x10
Local Schools
High School: Avon High School
Middle School: Avon Middle School South
Elementary School: River Birch Elementary School
Listed By / Shown By
Listed By
Agency Name: RE/MAX Advanced Realty
Agency Phone: 317-881-3700
Shown By
Agent Name: Jared McCormick
Agent Phone: (317) 340-4636
Agency Title: Key Realty

Estimate Your Payment
Estimated Payment
$ 2,456.42 per month $2,069.67 Principal & Interest $278.83 Property Tax $107.92 Homeowner's Insurance
8252 Portside | MLS# 22108705
This single family home located at 8252 Portside, Avon, IN 46123 is currently listed for sale with an asking price of $370,000. This property was built in 1992 and has 4 bedrooms and 2 full and 1 partial baths with 2738 sq. ft. Portside is located in the Austin Lakes subdivision. Search Austin Lakes real estate on jaredmccormick.ikeyrealty.com today.