
BEDS4
BATHS2 full 1 partial
SQUARE FEET2,110
MLS#22122751
STATUSPending
PROPERTY TYPEResidential - Single Family
SUBDIVISIONMeridian North At Springhurst
SCHOOLGreenfield-Central Com Schools
Property Description
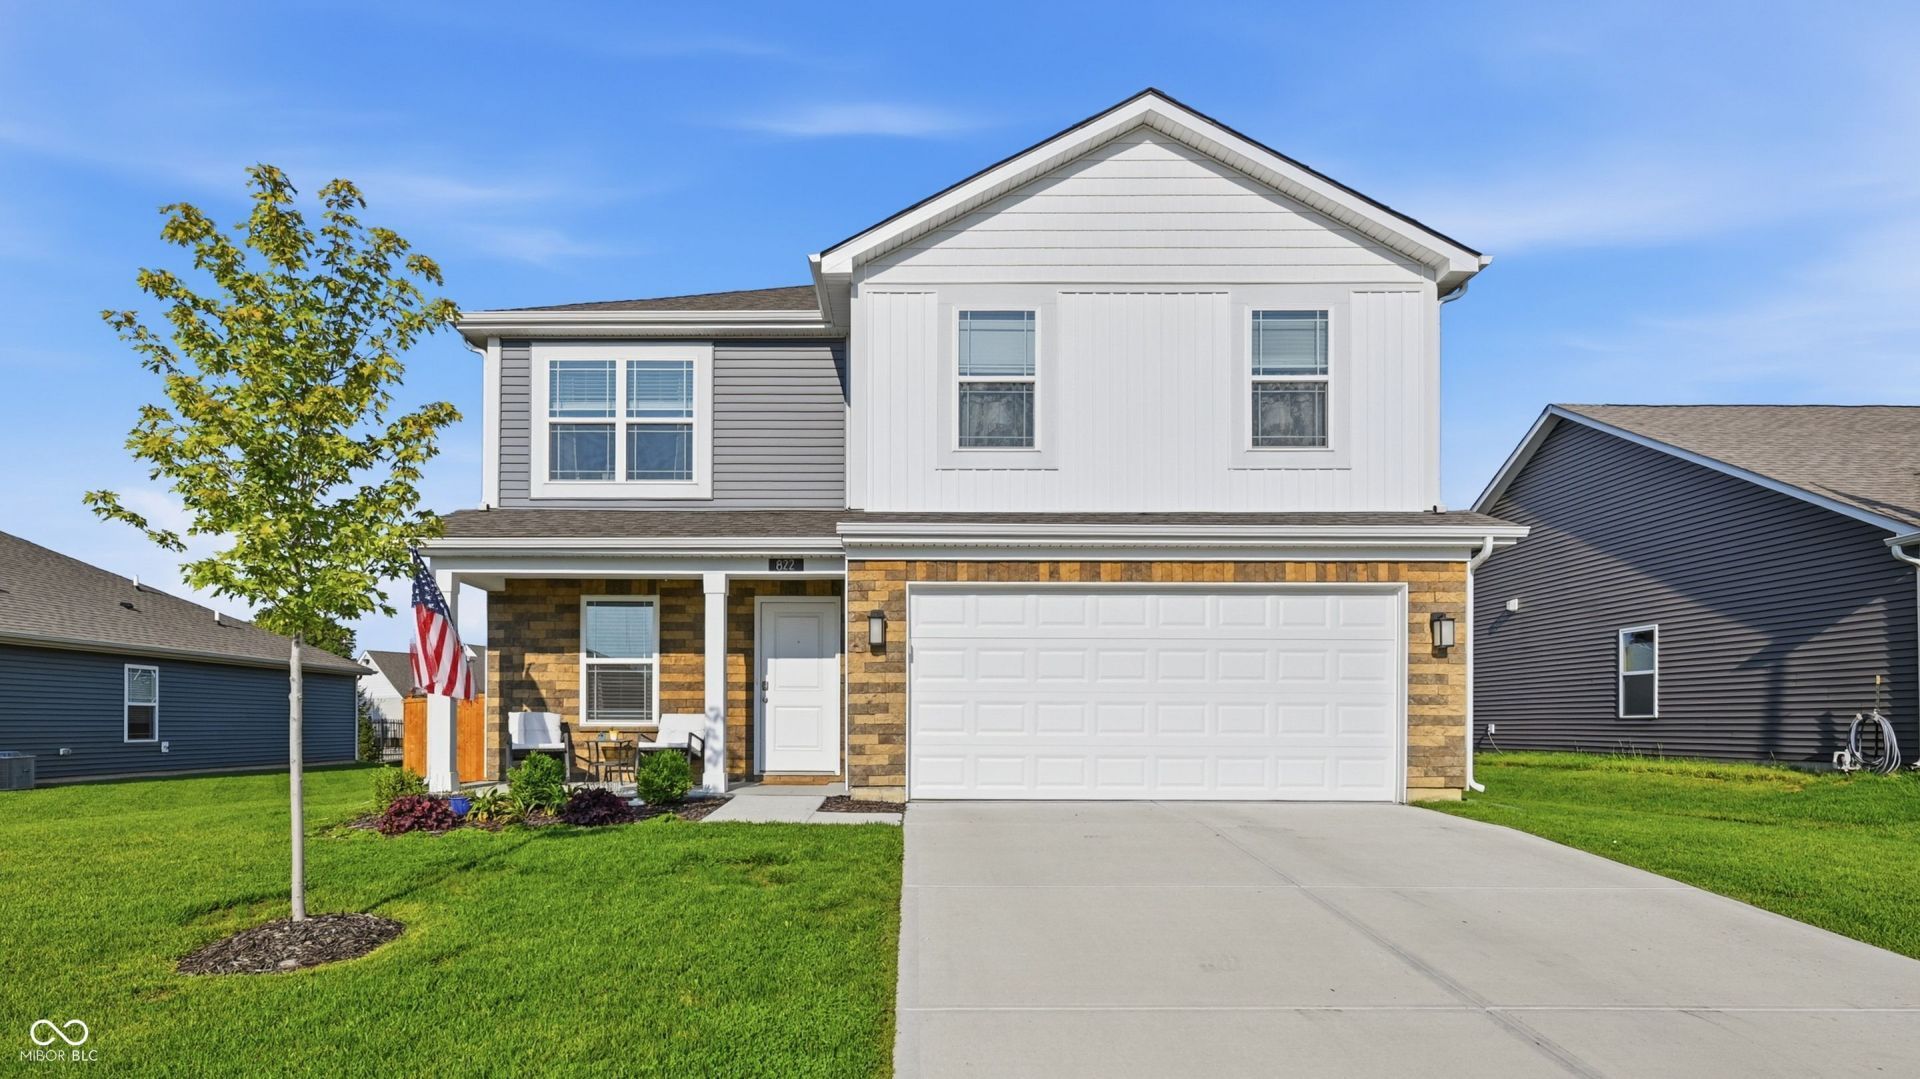
Newer two-story home located in Meridian North at Springhurst. This beautiful property features 4 bedrooms and 2.5 baths, with fresh paint, updated light fixtures, and new wall moldings throughout. Main Level: - Solid surface flooring throughout the living areas - Open-concept kitchen with a gas range and a large walk-in pantry, opening to the living room and dining area - A spacious den - A built-in hall tree with coat hooks and storage for shoes and bags Upper Level: - Large primary bedroom with a walk-in closet and an en-suite bathroom featuring a double vanity, a stand-up shower, and a separate toilet room - Three additional bedrooms and a full bathroom - A linen closet - A laundry room with newer flooring, new wallpaper, built-in cabinets, and shelving - Exceptional closet space throughout Exterior: - A newly installed and freshly stained privacy fence
Property Features
Property Type: Residential - Single Family
Cooling: Central Air
Garage: 2
Heating: Forced Air, Natural Gas
Home Style: Traditional
Lot Size: 0.20 Acres
Stories: 2.0
Taxes: $2,356
Year Built: 2024
Appliances
Dishwasher
Electric Water Heater
Gas Oven
Refrigerator
Feature Descriptions
Bath: 2(Full-Upper), 1(Half-Main)
Days on Site: 55
Eating Area: Dining-L
Exterior: Stone, Wood Siding
Foundation: Slab
InteriorFeatures: Entrance Foyer, Pantry
Total Rooms: 10
Water: Public
Room Sizes
Dining Room: 9x14
Kitchen: 10x14
Laundry: 7x7
Primary Bedroom: 19x13
Living Room: 15x14
Bedroom 2: 12x11
Bedroom 3: 10x11
Bedroom 4: 10x12
Library: 10x12
Foyer: 4x6
Local Schools
High School: Greenfield-Central High School
Middle School: Greenfield Central Junior High Sch
School District: Greenfield-Central Com Schools
Listed By / Shown By
Listed By
Agency Name: F.C.Tucker Muncie, REALTORS®
Agency Phone: 765-289-2400
Shown By
Agent Name: Jared McCormick
Agent Phone: (317) 340-4636
Agency Title: Key Realty

Estimate Your Payment
Estimated Payment
$ 2,232.09 per month $1,934.87 Principal & Interest $196.33 Property Tax $100.89 Homeowner's Insurance
822 Carson Lane | MLS# 22122751
This single family home located at 822 Carson Lane, Greenfield, IN 46140 is currently listed for sale with an asking price of $345,900. This property was built in 2024 and has 4 bedrooms and 2 full and 1 partial baths with 2110 sq. ft. Carson Lane is located in the Meridian North At Springhurst subdivision within the Greenfield-Central Com Schools school district. Search Meridian North At Springhurst real estate on jaredmccormick.ikeyrealty.com today.