
BEDS3
BATHS2 full
SQUARE FEET1,664
MLS#22119381
STATUSActive
PROPERTY TYPEResidential - Single Family
SUBDIVISIONJackson
Property Description
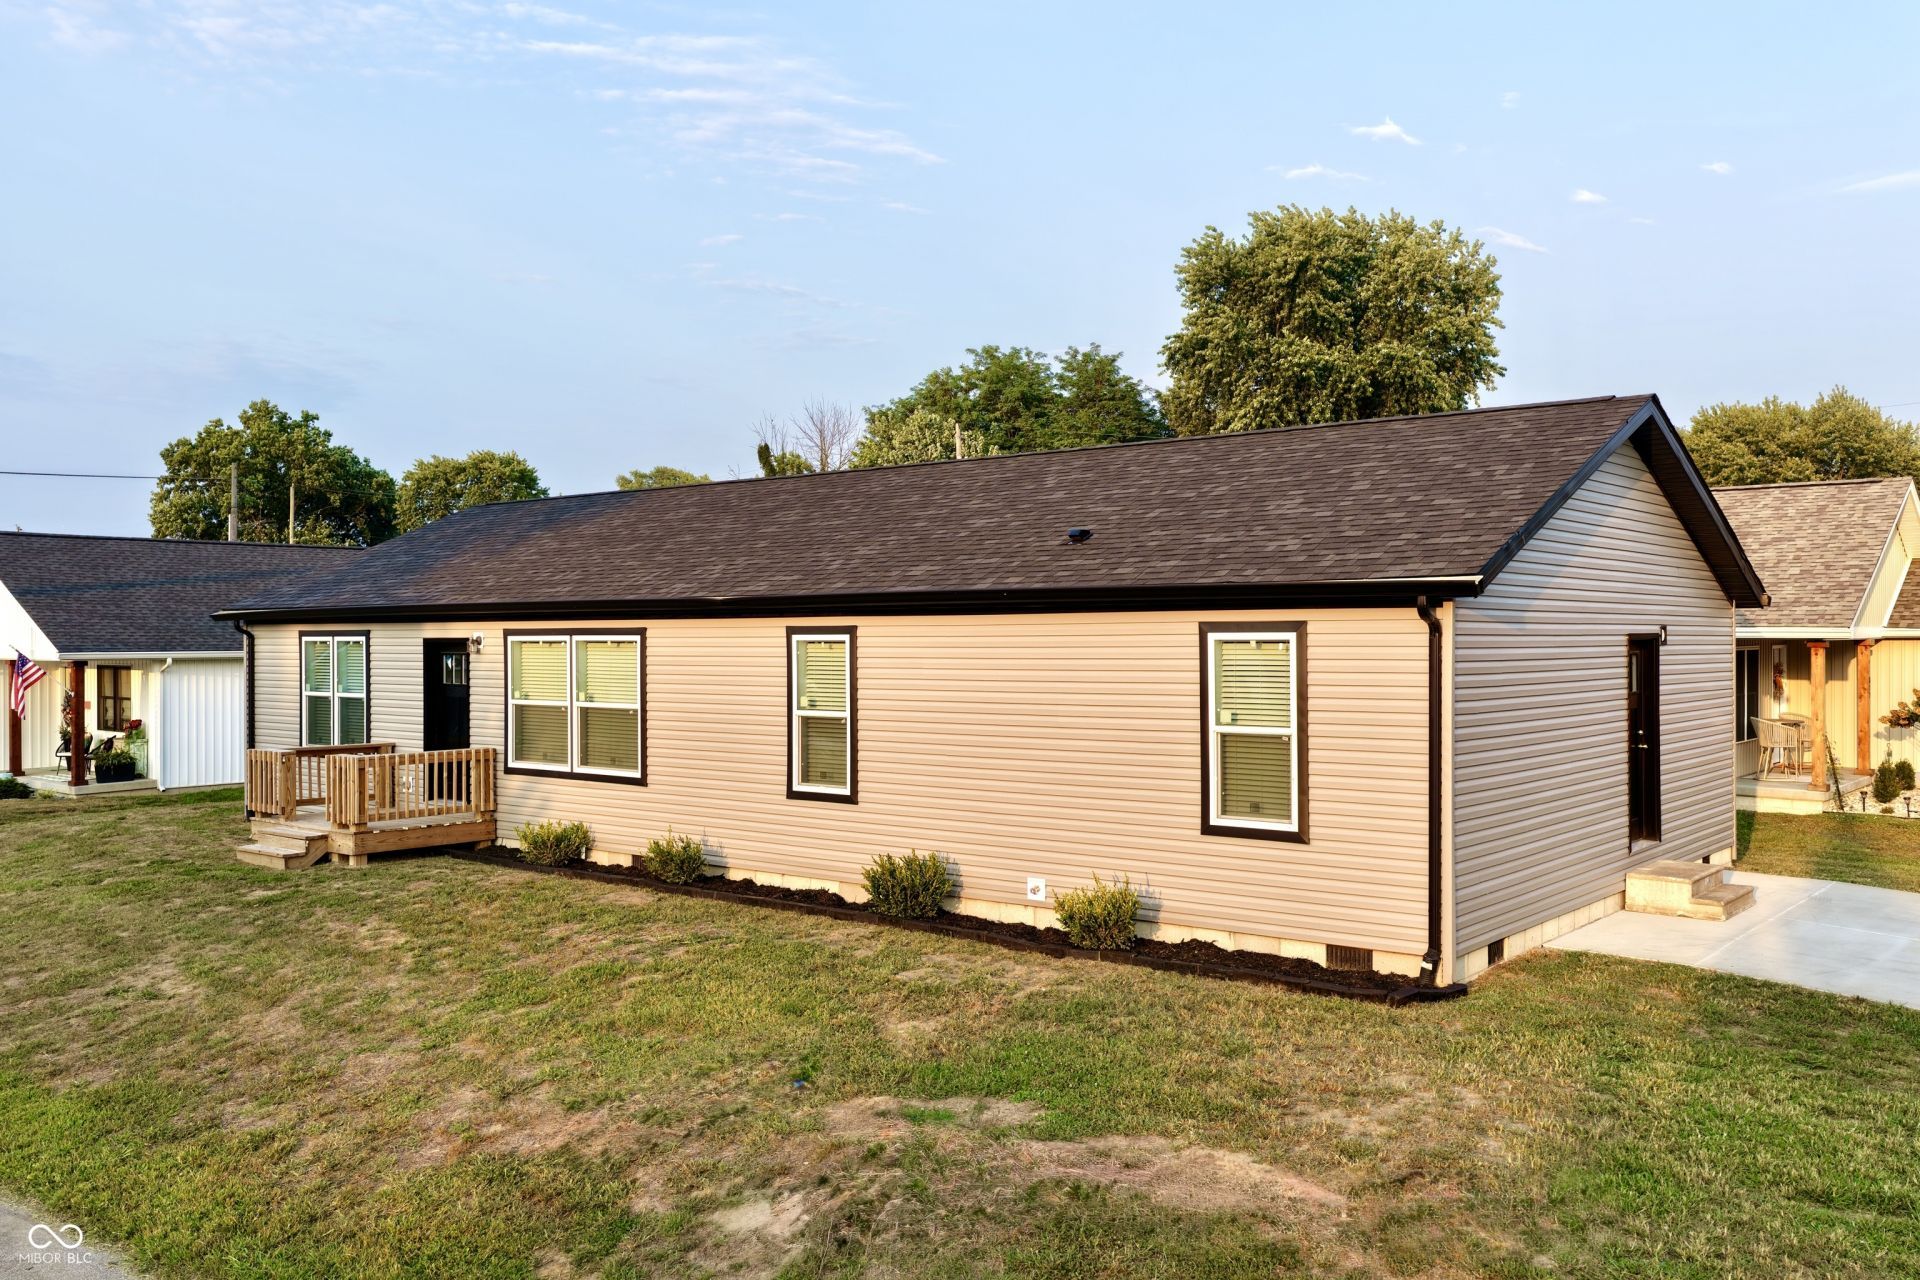
Welcome to this brand-new 1,664 sq ft home, thoughtfully designed with modern finishes, plenty of storage, and easy, low-maintenance living. This three-bedroom, two-bath home offers a spacious open layout that flows beautifully for both everyday living and entertaining. The primary suite provides a comfortable retreat with a large walk-in closet, dual sinks, and a beautiful walk-in tile shower. The kitchen features soft-close cabinetry along with an impressive Butler's pantry spanning over 13 feet, offering exceptional storage and additional prep space. Additional features include a total-electric furnace with heat pump for energy-efficient comfort and the added peace of mind of a 2-10 Home Buyers Warranty. Outside, you'll find a fresh new concrete driveway and simple landscaping that gives the home a clean, finished look. This home qualifies for 100% financing due to its wood-frame construction, making homeownership even more attainable. Everything is brand new and ready to enjoy-move in and enjoy modern, low-maintenance living for years to come.
Property Features
Property Type: Residential - Single Family
Cooling: Central Air
Heating: Electric
Home Style: Other
Lot Size: 0.23 Acres
Stories: 1.0
Taxes: $702
Year Built: 2025
Appliances
Dishwasher
Electric Water Heater
Disposal
Microwave
Electric Oven
Refrigerator
Water Heater
Feature Descriptions
Bath: 2(Full-Main)
Days on Site: 9
Eating Area: Dining Combo/Kitchen
Exterior: Vinyl Siding
Foundation: Block
InteriorFeatures: Bath Sinks Double Main, Breakfast Bar, Kitchen Island, Paddle Fan, Hi-Speed Internet Availbl, Pantry, Walk-In Closet(s), Wood Work Painted
Total Rooms: 6
Utility Options: Electricity Connected, Sewer Connected, Water Connected
Water: Public
Room Sizes
Bedroom 3: 10x13
Living Room: 13x19
Dining Room: 13x11
Kitchen: 13x17
Primary Bedroom: 14x13
Bedroom 2: 10x12
Local Schools
High School: Brownstown Central High School
Middle School: Brownstown Central Middle School
Elementary School: Brownstown Elementary School
Listed By / Shown By
Listed By
Agency Name: Berkshire Hathaway Home
Agency Phone: 812-522-5060
Shown By
Agent Name: Jared McCormick
Agent Phone: (317) 340-4636
Agency Title: Key Realty

Estimate Your Payment
Estimated Payment
$ 1,441.56 per month $1,314.52 Principal & Interest $58.50 Property Tax $68.54 Homeowner's Insurance
819 W Tanner | MLS# 22119381
This single family home located at 819 W Tanner , Brownstown, IN 47220 is currently listed for sale with an asking price of $235,000. This property was built in 2025 and has 3 bedrooms and 2 full baths with 1664 sq. ft. W Tanner is located in the Jackson subdivision. Search Jackson real estate on jaredmccormick.ikeyrealty.com today.