
BEDS4
BATHS2 full
SQUARE FEET3,554
MLS#22112108
STATUSActive
PROPERTY TYPEResidential - Single Family
SUBDIVISIONNo Subdivision
Property Description
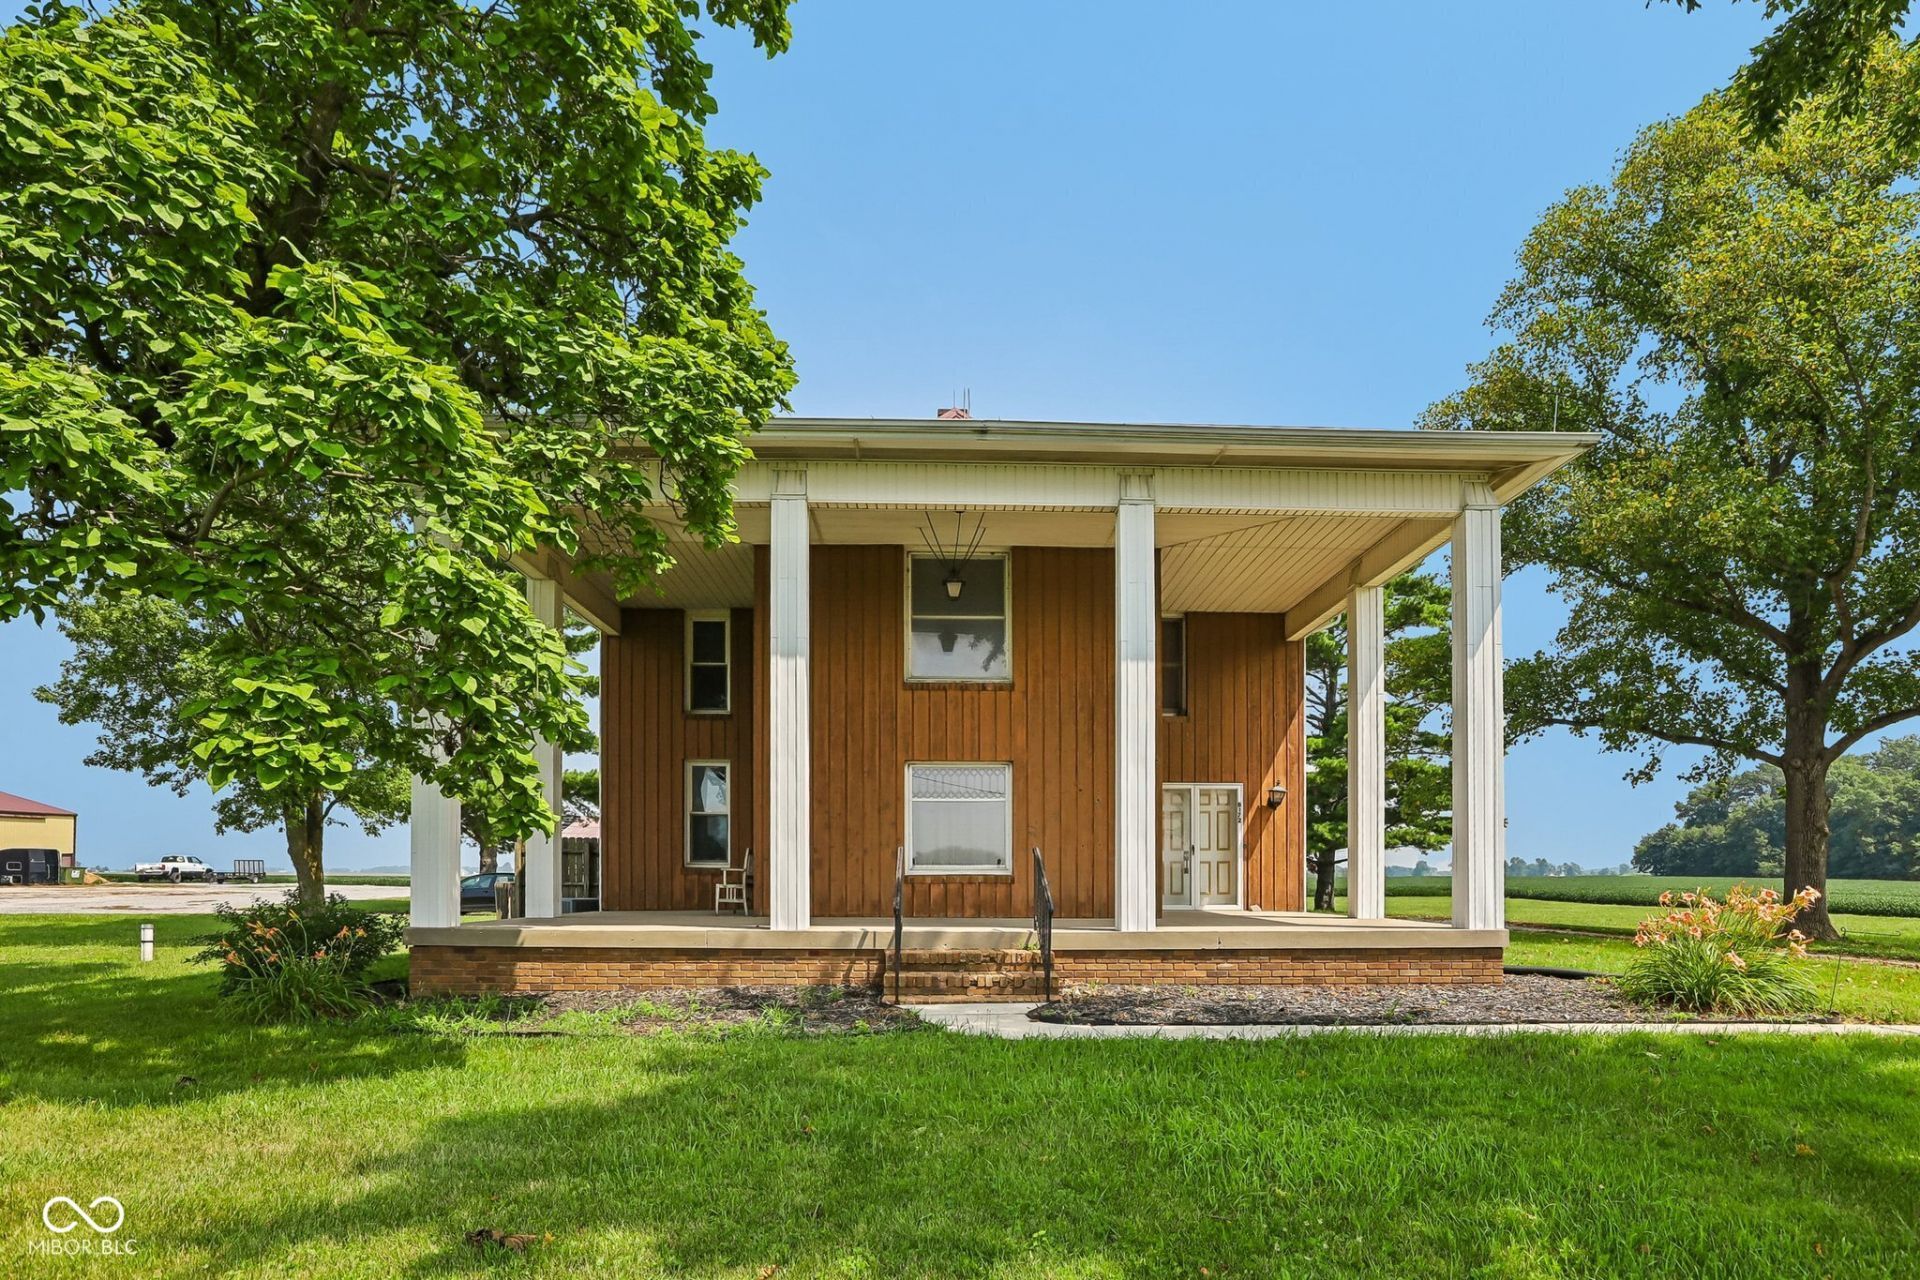
Welcome to the country at 8172 E 1000 N in Colfax, Indiana a 4 bed, 2 bath farmhouse on 3 acres with a pole barn so big it might qualify for its own ZIP code. Step inside to a warm, practical layout where the kitchen offers generous counter space, classic cabinetry, and views of the surrounding fields that make doing dishes strangely relaxing. The adjoining dining room with builtins is ready for big family dinners, craft projects, or that puzzle you swear you'll finish someday. The living room and bedrooms are all about comfort, with plenty of natural light and peaceful rural views that beat any screensaver. Outside, the large covered porch with swing is perfect for morning coffee, sunset watching, or judging the weather like a seasoned Hoosier. For toys, tools, or a serious hobby operation, the massive 120' x 60' pole barn provides more storage than most people have stuff though you're welcome to try and fill it. With easy access to Lebanon, Frankfort, and surrounding communities, this property delivers space, privacy, and a true bring your boots and your dreams kind of lifestyle
Property Features
Property Type: Residential - Single Family
Cooling: Central Air, Window Unit(s)
Fireplaces: 1
Garage: 3
Heating: Electric, Baseboard
Home Style: Colonial
Lot Size: 3.00 Acres
Stories: 2.0
Taxes: $2,420
Year Built: 1956
Appliances
Electric Cooktop
Dishwasher
Microwave
Oven
Refrigerator
Feature Descriptions
Basement: Cellar
Bath: 1(Full-Main), 1(Full-Upper)
Days on Site: 48
Eating Area: Formal Dining Room, Separate Room
Equipment: Satellite Dish
Exterior: Block, Wood Siding
ExteriorFeatures: Balcony
Fireplace: Family Room
Formal Dining: Yes
Foundation: Block
InteriorFeatures: Entrance Foyer
Total Rooms: 8
Water: Private
Room Sizes
Living Room: 15x14
Dining Room: 15x16
Kitchen: 20x18
Laundry: 10x15
Primary Bedroom: 25x14
Bedroom 2: 15x15
Bedroom 3: 10x15
Bedroom 4: 9x15
Local Schools
High School: North Montgomery High School
Middle School: North Montgomery Middle School
Elementary School: Sugar Creek Elementary School
Listed By / Shown By
Listed By
Agency Name: F.C. Tucker Company
Agency Phone: 317-873-5391
Shown By
Agent Name: Jared McCormick
Agent Phone: (317) 340-4636
Agency Title: Key Realty

Estimate Your Payment
Estimated Payment
$ 4,026.58 per month $3,635.36 Principal & Interest $201.67 Property Tax $189.55 Homeowner's Insurance
8172 E 1000 N | MLS# 22112108
This single family home located at 8172 E 1000 N, Colfax, IN 46035 is currently listed for sale with an asking price of $649,900. This property was built in 1956 and has 4 bedrooms and 2 full baths with 3554 sq. ft. E 1000 N is located in the No Subdivision subdivision. Search No Subdivision real estate on jaredmccormick.ikeyrealty.com today.