
BEDS3
BATHS2 full
SQUARE FEET1,344
MLS#22117211
STATUSPending
PROPERTY TYPEResidential - Single Family
SUBDIVISIONNo Subdivision
Property Description
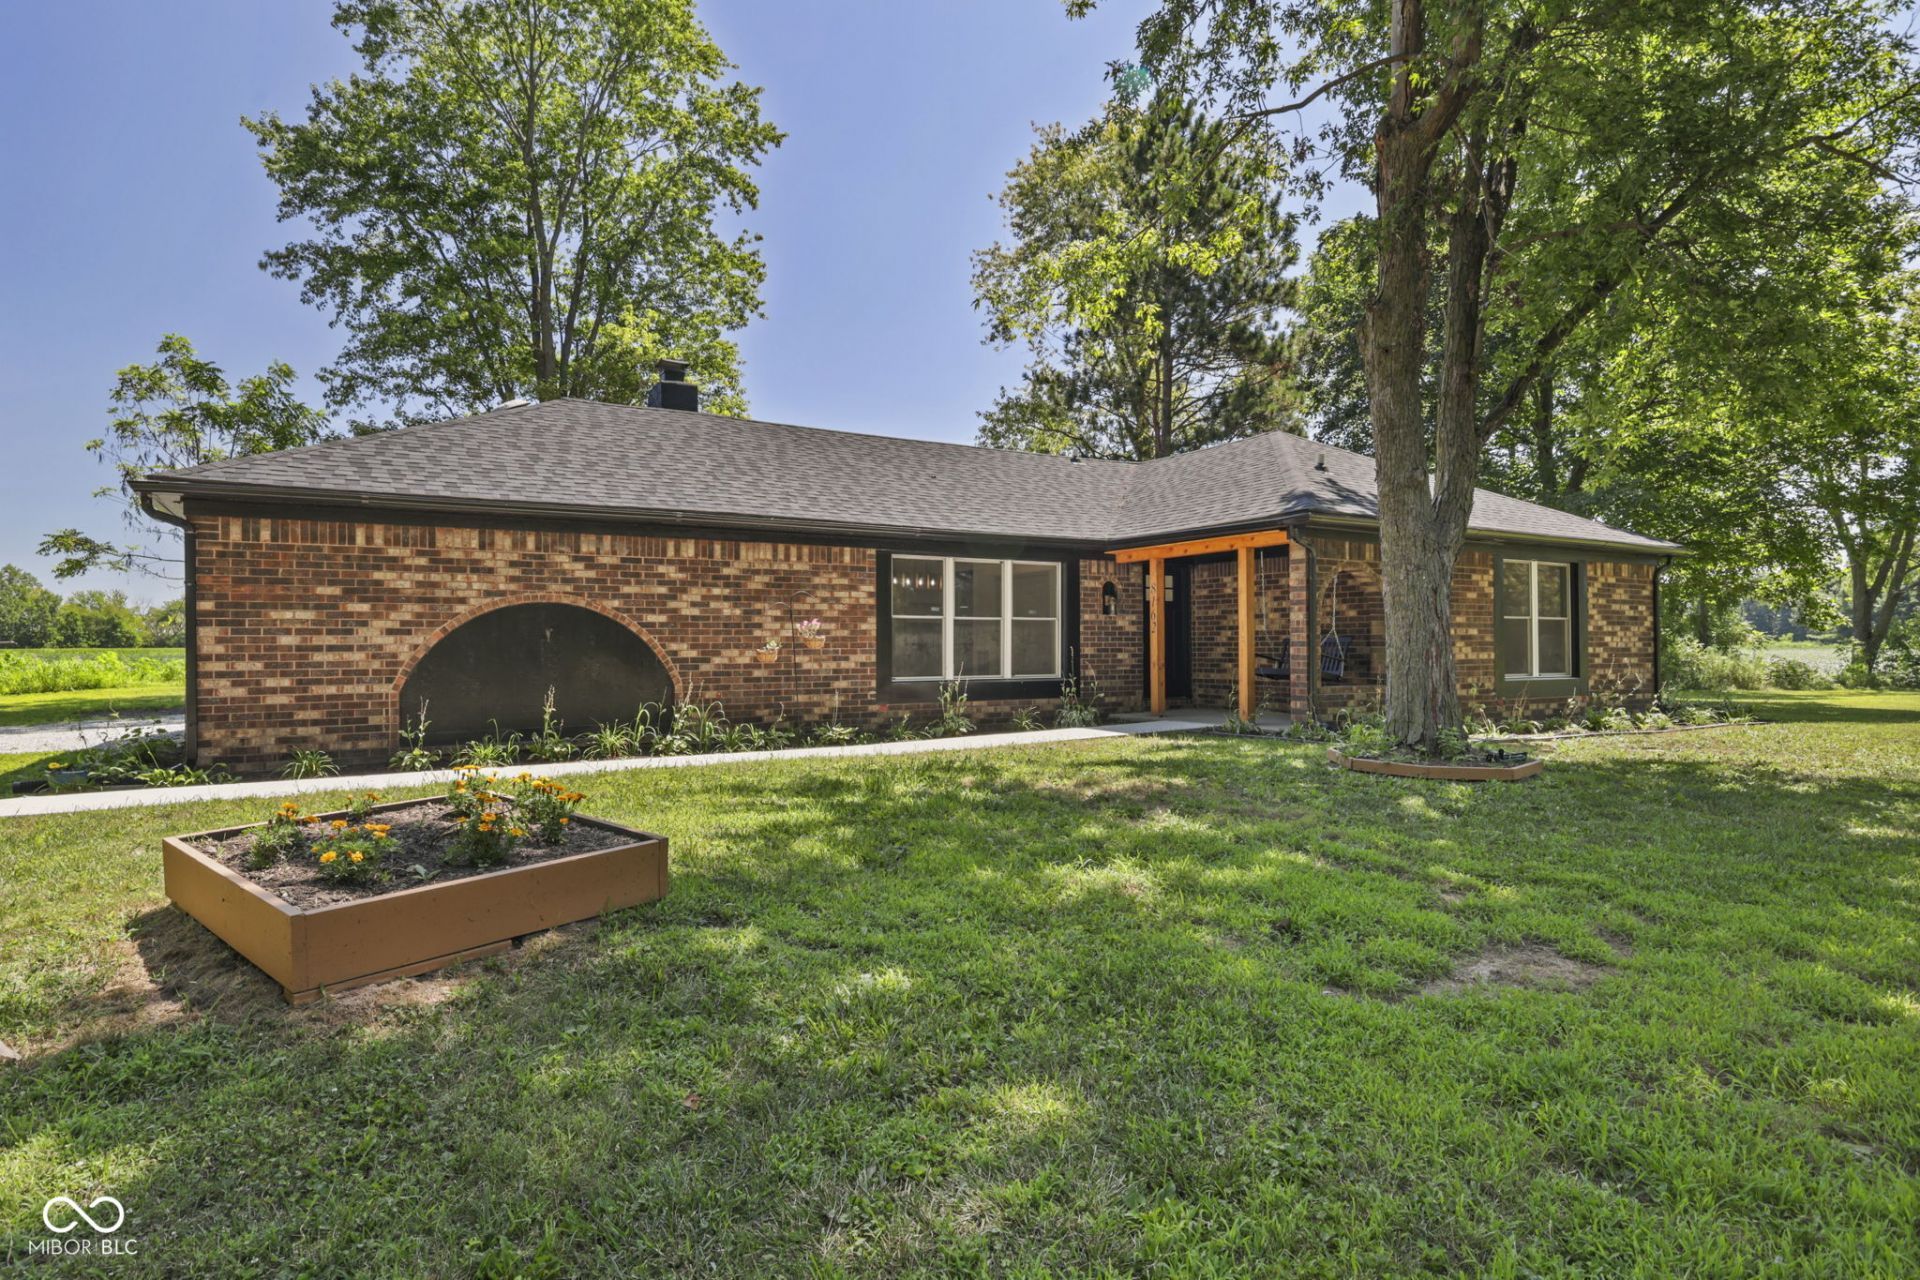
Welcome to this beautifully renovated all-brick ranch nestled on just over an acre, where modern updates meet peaceful country living. This move-in-ready 3-bedroom, 2-bath home features an open-concept layout with vaulted ceilings, abundant natural light, and a stunning wood-burning fireplace with insert. The beautifully updated kitchen offers custom cabinetry and a pantry, a striking herringbone tile backsplash, stainless steel appliances, and a spacious breakfast bar perfect for gathering. Both bathrooms have been thoughtfully redesigned with custom tile showers and floors, designer vanities, and upscale finishes. Every major component has been updated, including the Roof, HVAC system with all new Ductwork and Vents, Windows, Well Pump and Compressor, Water Softener, Kitchen Appliances, Flooring, Lighting, and Fresh Paint. Enjoy the finished 2-car garage, screened porch, large deck, new concrete walkway, fresh gravel driveway, and spacious yard surrounded by mature trees. This is country living at its finest with ALL the updates already done for you. Please see the attached list of improvements for additional updates and features.
Property Features
Property Type: Residential - Single Family
Cooling: Central Air, Attic Fan
Garage: 2
Heating: Electric, Forced Air
Home Style: Ranch, Traditional
Lot Size: 1.14 Acres
Stories: 1.0
Taxes: $516
Year Built: 1976
Appliances
Dishwasher
Electric Water Heater
Disposal
Range Hood
Refrigerator
Water Softener Owned
Feature Descriptions
Bath: 2(Full-Main)
Days on Site: 13
Eating Area: Dining Combo/Kitchen
Exterior: Brick
Foundation: Crawl Space
InteriorFeatures: Bath Sinks Double Main, Breakfast Bar, Cathedral Ceiling(s), High Ceilings, Paddle Fan, Eat-in Kitchen, Pantry, Walk-In Closet(s), Wood Work Painted
Total Rooms: 7
Utility Options: Electricity Connected, Septic System
Water: Well, Private
Room Sizes
Primary Bedroom: 15x12
Dining Room: 18x10
Kitchen: 15x14
Laundry: 06x05
Living Room: 18x17
Bedroom 2: 12x11
Bedroom 3: 11x11
Local Schools
High School: Western Boone Jr-Sr High School
Elementary School: Thorntown Elementary School
Listed By / Shown By
Listed By
Agency Name: Highgarden Real Estate
Agency Phone: 317-205-4320
Shown By
Agent Name: Jared McCormick
Agent Phone: (317) 340-4636
Agency Title: Key Realty

Estimate Your Payment
Estimated Payment
$ 2,102.30 per month $1,957.24 Principal & Interest $43.00 Property Tax $102.05 Homeowner's Insurance
8162 W Fall Road | MLS# 22117211
This single family home located at 8162 W Fall Road, Thorntown, IN 46071 is currently listed for sale with an asking price of $349,900. This property was built in 1976 and has 3 bedrooms and 2 full baths with 1344 sq. ft. W Fall Road is located in the No Subdivision subdivision. Search No Subdivision real estate on jaredmccormick.ikeyrealty.com today.