
BEDS5
BATHS4 full 1 partial
SQUARE FEET4,806
MLS#22116420
STATUSActive
PROPERTY TYPEResidential - Single Family
SUBDIVISIONSycamore Springs
Property Description
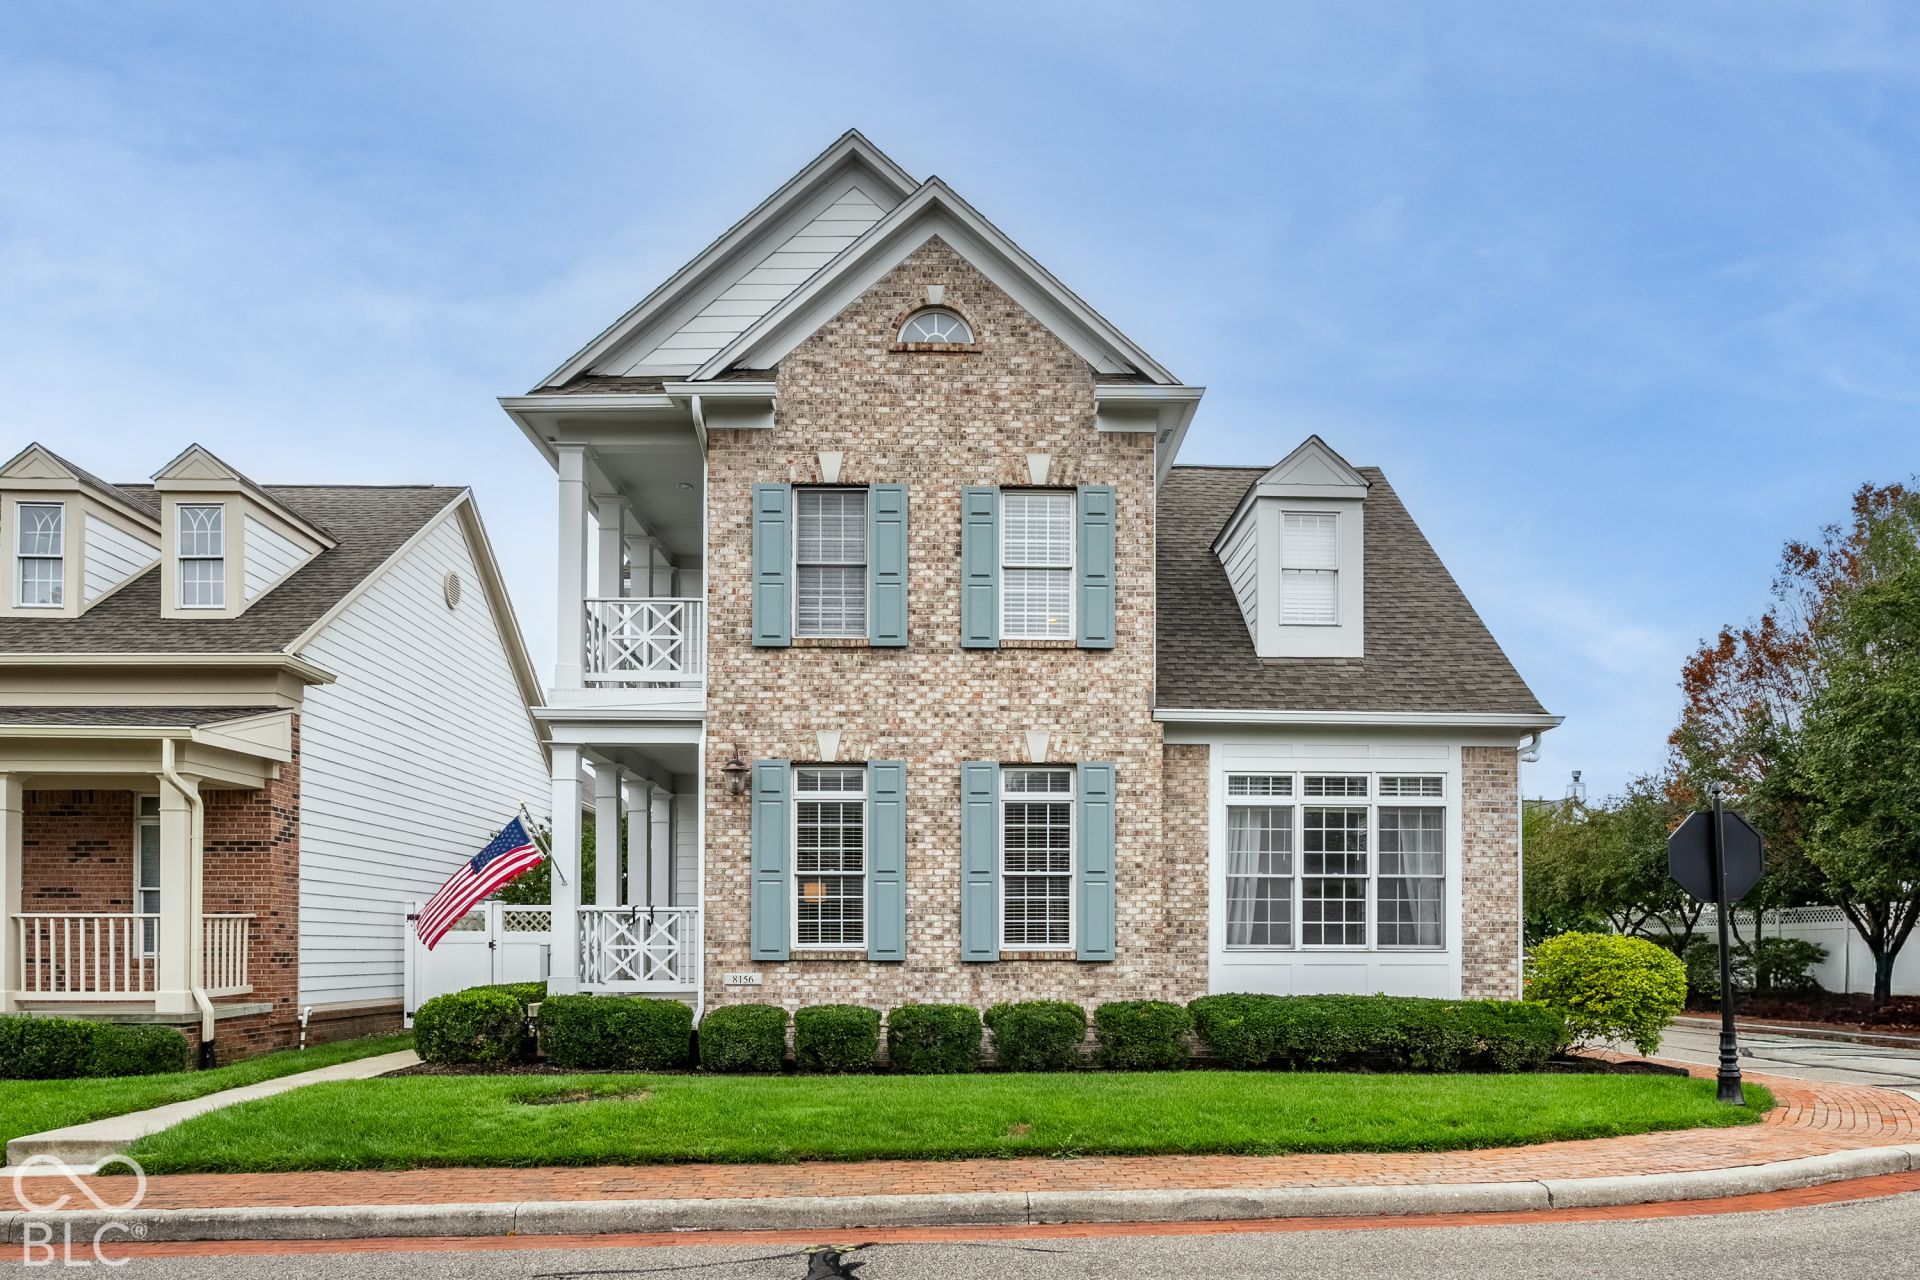
Welcome to this beautifully updated five-bedroom, four-and-a-half-bath home on a desirable corner lot in Indianapolis's gated Sycamore Springs community. Gorgeous lighting and engineered hardwood floors throughout most of the main level create a warm, inviting feel. The professionally designed kitchen features white marble elongated hexagonal tile backsplash, stainless steel appliances, quartz countertops, and opens to the living area. Enjoy southern exposure and covered porches on both levels, along with a fenced courtyard for relaxing outdoors. The dining space is complemented by a 10 foot long built in buffet with glass front cabinets Above. The primary suite is a peaceful retreat with a beautifully updated bath featuring quartz countertops, his and her sinks freestanding tub and separate shower all of which has been tastefully updated. Upstairs, a separate in-law suite offers a private bath and its own staircase. The finished basement adds exceptional flexibility, with a fifth bedroom and full bath, a built-in wet bar, and generous space for a theater, fitness area, or both. Carpet with extra-thick padding throughout adds comfort. Roof replaced in 2025. Siding replaced 2021. A three-car garage-a rare find in this section of Sycamore Springs, and a main level dedicated office with built in desk and bookshelves round out the home's many advantages. The community pool, clubhouse, and fitness center are just a block away, offering a convenient way to enjoy the neighborhood's amenities.
Property Features
Property Type: Residential - Single Family
Cooling: Central Air
Fireplaces: 1
Garage: 3
Heating: Forced Air, Natural Gas
Home Style: Split Level
Lot Size: 0.14 Acres
Stories: 2.0
Taxes: $8,432
Year Built: 2000
Appliances
Electric Cooktop
Dishwasher
Dryer
Disposal
Gas Water Heater
Double Oven
Refrigerator
Bar Fridge
Washer
Water Softener Owned
Feature Descriptions
Basement: Egress Window(s), Partially Finished
Bath: 1(Full-Basement), 1(Full-Main), 2(Full-Upper), 1(Half-Main)
Days on Site: 7
Eating Area: Breakfast Room, Formal Dining Room
Equipment: Security System, Sump Pump w/Backup
Exterior: Brick, Wood Siding
ExteriorFeatures: Balcony, Sprinkler System
Fireplace: Gas Starter, Living Room
Formal Dining: Yes
Foundation: Concrete Perimeter
Garage/Parking Infromation: Finished Garage
InteriorFeatures: Attic Pull Down Stairs, Kitchen Island, Entrance Foyer, Eat-in Kitchen, Pantry, Smart Thermostat, Walk-In Closet(s), Wet Bar
Security: yes
Total Rooms: 14
Utility Options: Cable Connected, Natural Gas Connected
Water: Public
Room Sizes
Kitchen: 22x12
Primary Bedroom: 18x14
Bedroom 2: 16x10
Bedroom 3: 14x12
Loft: 16x13
Laundry: 10x6
Foyer: 10x10
Dining Room: 19x11
Living Room: 22x15
Library: 13x12
Bedroom 4: 18x14
Bedroom 5: 12x12
Exercise Room: 10x10
Play Room: 28x26
Local Schools
High School: North Central High School
Middle School: Eastwood Middle School
Elementary School: Allisonville Elementary School
Listed By / Shown By
Listed By
Agency Name: F.C. Tucker Company
Agency Phone: 317-259-6000
Shown By
Agent Name: Jared McCormick
Agent Phone: (317) 340-4636
Agency Title: Key Realty

Estimate Your Payment
Estimated Payment
$ 5,293.27 per month $4,363.10 Principal & Interest $702.67 Property Tax $227.50 Homeowner's Insurance
8156 Heyward Drive | MLS# 22116420
This single family home located at 8156 Heyward Drive, Indianapolis, IN 46250 is currently listed for sale with an asking price of $780,000. This property was built in 2000 and has 5 bedrooms and 4 full and 1 partial baths with 4806 sq. ft. Heyward Drive is located in the Sycamore Springs subdivision. Search Sycamore Springs real estate on jaredmccormick.ikeyrealty.com today.