
BEDS5
BATHS3 full
SQUARE FEET2,631
MLS#22091433
STATUSPending
PROPERTY TYPEResidential - Single Family
SUBDIVISIONMaple Trails
Property Description
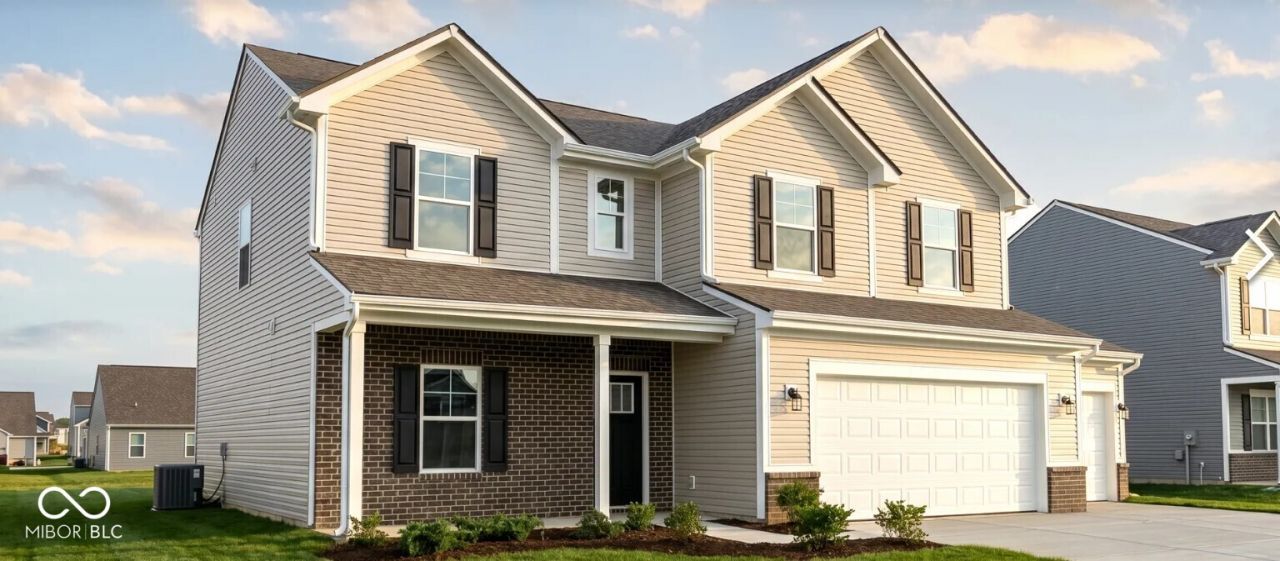
This beautifully designed Arbor home at 8141 Clary Ln offers the perfect combination of space, style, and everyday comfort in the welcoming Maple Trails community. This two-story home features 5 bedrooms, 3 full bathrooms, and over 2,600 square feet of thoughtfully designed living space ideal for growing households and entertaining alike. The heart of the home showcases a spacious kitchen with a large center island, ample cabinet space, and elegant stone countertops, all flowing seamlessly into inviting living areas designed for connection and ease. The primary suite is designed as a relaxing retreat and includes a spacious walk-in shower and a double vanity, while the upstairs hall bathroom also features a double vanity for added convenience. A guest suite on the main level with an additional full bathroom offers flexibility for visitors or multi-generational living. A dedicated laundry room adds convenience, and the welcoming front porch provides the perfect place to unwind. Nestled in a peaceful setting, Maple Trails offers scenic pond views, walking paths, and a quiet small-town atmosphere, all with easy access to major highways for a smooth commute to downtown Indianapolis, plus nearby shopping, dining, golf, parks, and everyday amenities that make this community an ideal place to call home.
Property Features
Property Type: Residential - Single Family
Cooling: Central Air
Garage: 3
Heating: Forced Air, Heat Pump
Home Style: Traditional
Lot Size: 0.23 Acres
Stories: 2.0
Taxes: $3,950
Year Built: 2026
Appliances
Dishwasher
Electric Water Heater
Microwave
Electric Oven
Feature Descriptions
Bath: 1(Full-Main), 2(Full-Upper)
Days on Site: 135
Eating Area: Dining Combo/Kitchen
Equipment: Smoke Alarm
Exterior: Vinyl With Brick
Foundation: Slab
Garage/Parking Infromation: Finished Garage, Garage Door Opener, Keyless Entry
InteriorFeatures: Attic Access, Bath Sinks Double Main, Kitchen Island, Entrance Foyer, In-Law Arrangement, Eat-in Kitchen, Pantry, Walk-In Closet(s)
Total Rooms: 10
Water: Public
Room Sizes
Living Room: 12 x 13
Great Room: 18 x 19
Kitchen: 14 x 11
Breakfast Room: 10 x 11
Primary Bedroom: 17 x 16
Bedroom 2: 12 x 10
Bedroom 3: 12 x 11
Bedroom 4: 13 x 12
Loft: 13 x 11
Bedroom 5: 10 x 10
Local Schools
High School: Pendleton Heights High School
Middle School: Pendleton Heights Middle School
Elementary School: Maple Ridge Elementary School
Listed By / Shown By
Listed By
Agency Name: Ridgeline Realty, LLC
Agency Phone: 317-757-9899
Shown By
Agent Name: Jared McCormick
Agent Phone: (317) 340-4636
Agency Title: Key Realty

Estimate Your Payment
Estimated Payment
$ 2,565.58 per month $2,125.58 Principal & Interest $329.17 Property Tax $110.83 Homeowner's Insurance
8141 Clary Lane | MLS# 22091433
This single family home located at 8141 Clary Lane, Pendleton, IN 46064 is currently listed for sale with an asking price of $379,995. This property was built in 2026 and has 5 bedrooms and 3 full baths with 2631 sq. ft. Clary Lane is located in the Maple Trails subdivision. Search Maple Trails real estate on jaredmccormick.ikeyrealty.com today.