
BEDS4
BATHS2 full 1 partial
SQUARE FEET2,291
MLS#22099180
STATUSActive
PROPERTY TYPEResidential - Single Family
SUBDIVISIONSummerlake
Property Description
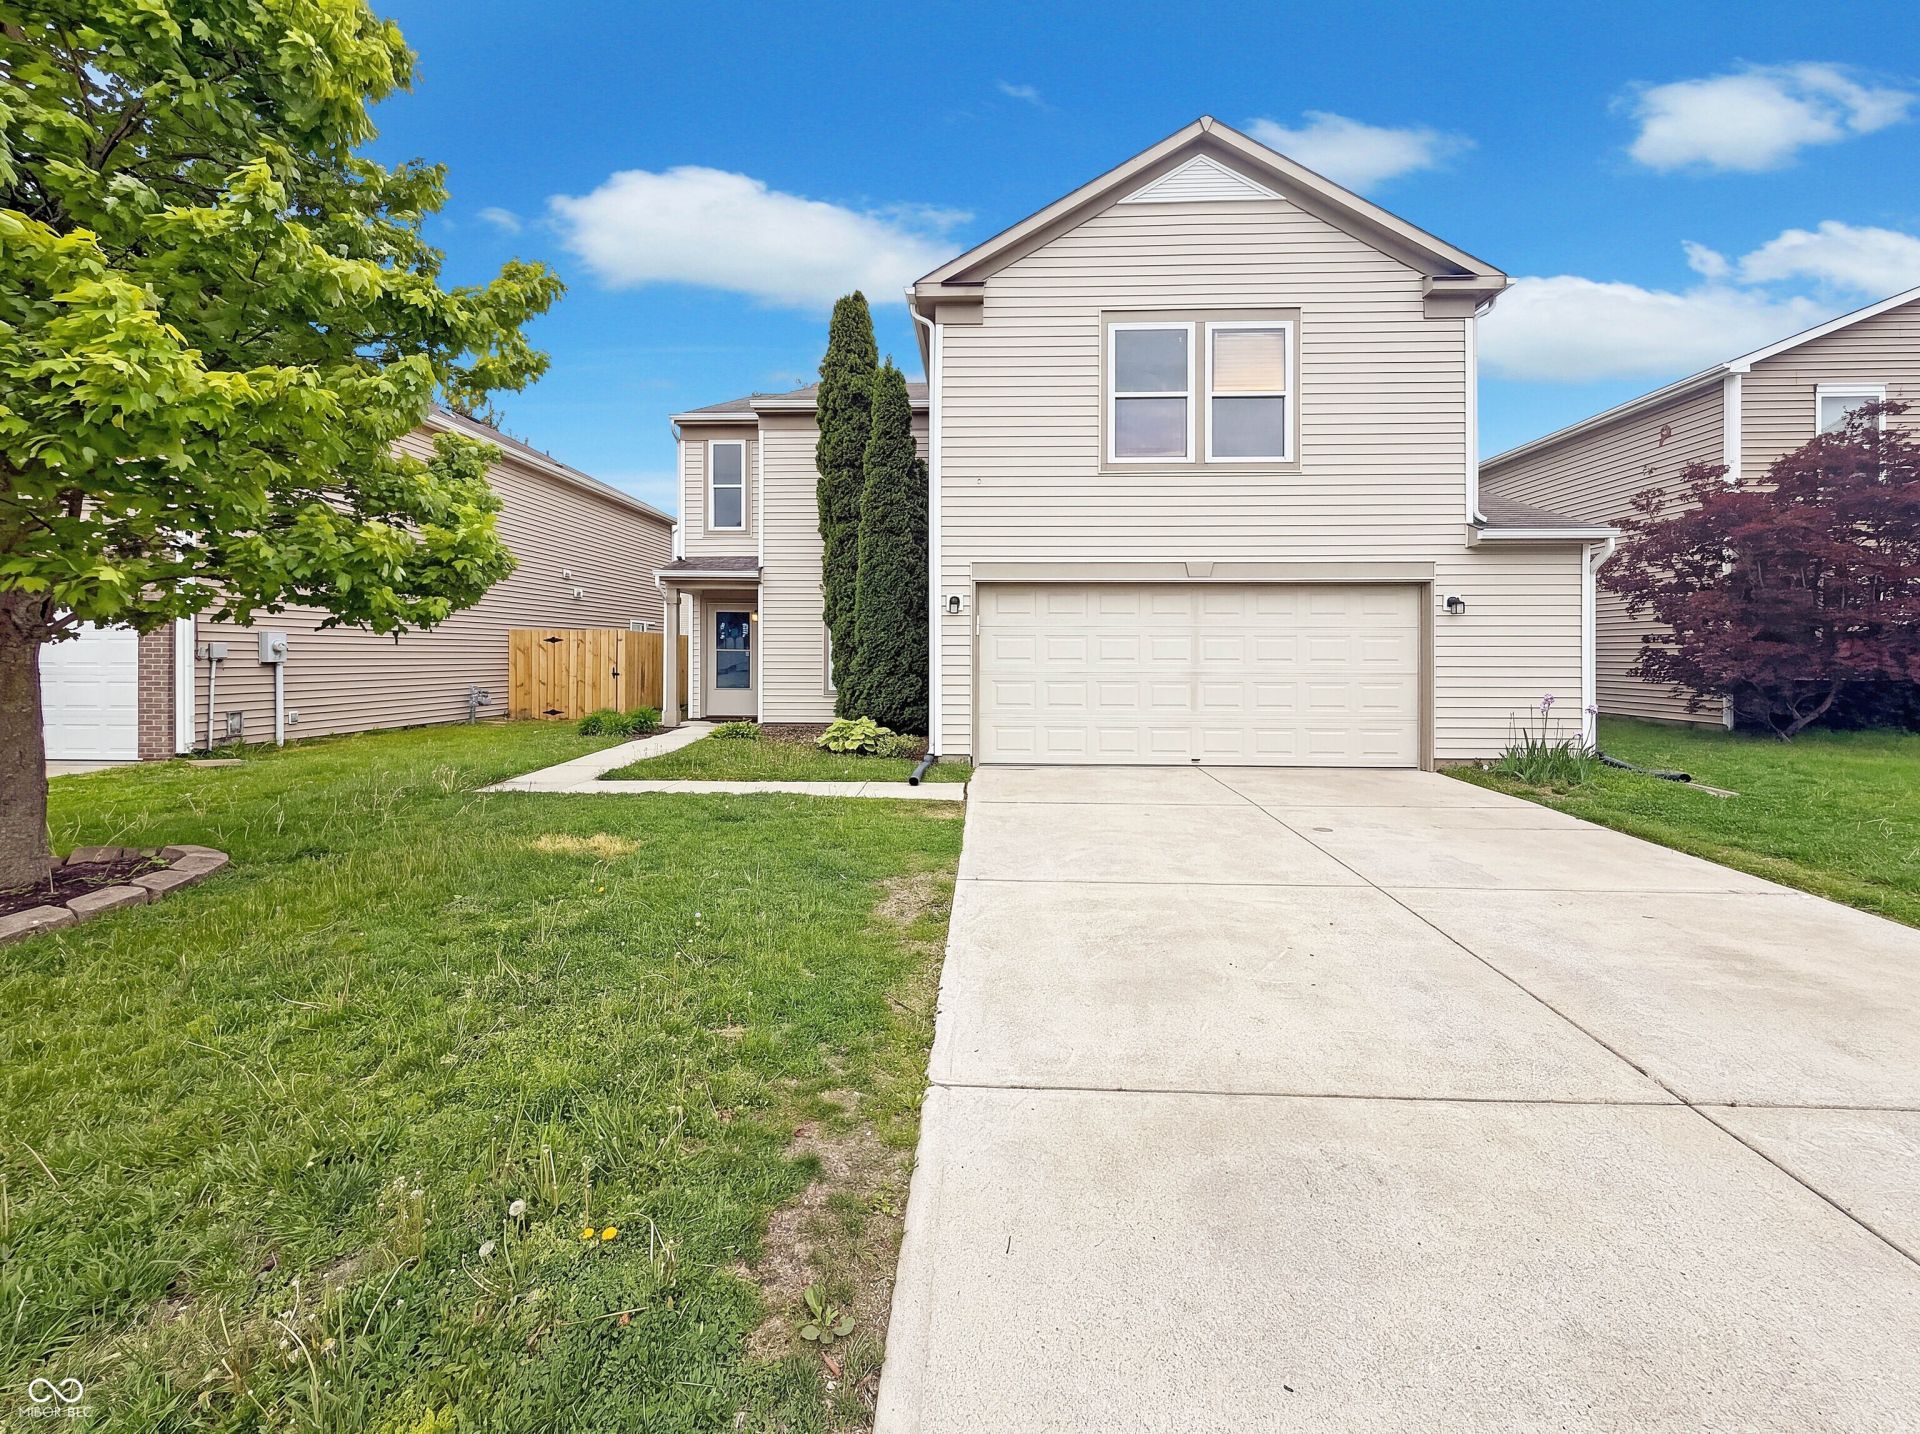
Explore 8134 S Firefly Dr, recently enhanced with fresh interior paint and partial flooring replacement for a refreshed look. The kitchen features all stainless steel appliances, and the primary bedroom includes a walk in closet. An exterior deck overlooks the fenced in backyard. This property is ready for comfortable living with its recent updates and outdoor spaces.. Included 100-Day Home Warranty with buyer activation
Upcoming Open Houses
Open House Friday August 7th, 9:00am - 7:00pm
Open House Saturday August 8th, 9:00am - 7:00pm
Open House Sunday August 9th, 9:00am - 7:00pm
Open House Monday August 10th, 9:00am - 7:00pm
Open House Tuesday August 11th, 9:00am - 7:00pm
Open House Wednesday August 12th, 9:00am - 7:00pm
Open House Thursday August 13th, 9:00am - 7:00pm
Open House Friday August 14th, 9:00am - 7:00pm
Property Features
Property Type: Residential - Single Family
Cooling: Central Air
Garage: 2
Heating: Forced Air
Home Style: Other
Lot Size: 0.13 Acres
Stories: 2.0
Taxes: $2,024
Year Built: 2005
Appliances
Microwave
Dishwasher
Gas Oven
Feature Descriptions
Bath: 2(Full-Upper), 1(Half-Main)
Days on Site: 98
Eating Area: Separate Room
Equipment: None
Exterior: Brick, Vinyl Siding
Foundation: Slab
InteriorFeatures: Attic Access, Walk-In Closet(s)
Total Rooms: 8
Water: Public
Room Sizes
Kitchen: 17x15
Primary Bedroom: 18x19
Bedroom 2: 20 x 25
Bedroom 3: 15 x 12
Bedroom 4: 16 x 11
Local Schools
High School: Pendleton Heights High School
Middle School: Pendleton Heights Middle School
Elementary School: Maple Ridge Elementary School
Listed By / Shown By
Listed By
Agency Name: Opendoor Brokerage LLC
Agency Phone: 480-462-5392
Shown By
Agent Name: Jared McCormick
Agent Phone: (317) 340-4636
Agency Title: Key Realty

Estimate Your Payment
Estimated Payment
$ 1,828.34 per month $1,577.43 Principal & Interest $168.67 Property Tax $82.25 Homeowner's Insurance
8134 S Firefly Drive | MLS# 22099180
This single family home located at 8134 S Firefly Drive, Pendleton, IN 46064 is currently listed for sale with an asking price of $282,000. This property was built in 2005 and has 4 bedrooms and 2 full and 1 partial baths with 2291 sq. ft. S Firefly Drive is located in the Summerlake subdivision. Search Summerlake real estate on jaredmccormick.ikeyrealty.com today.