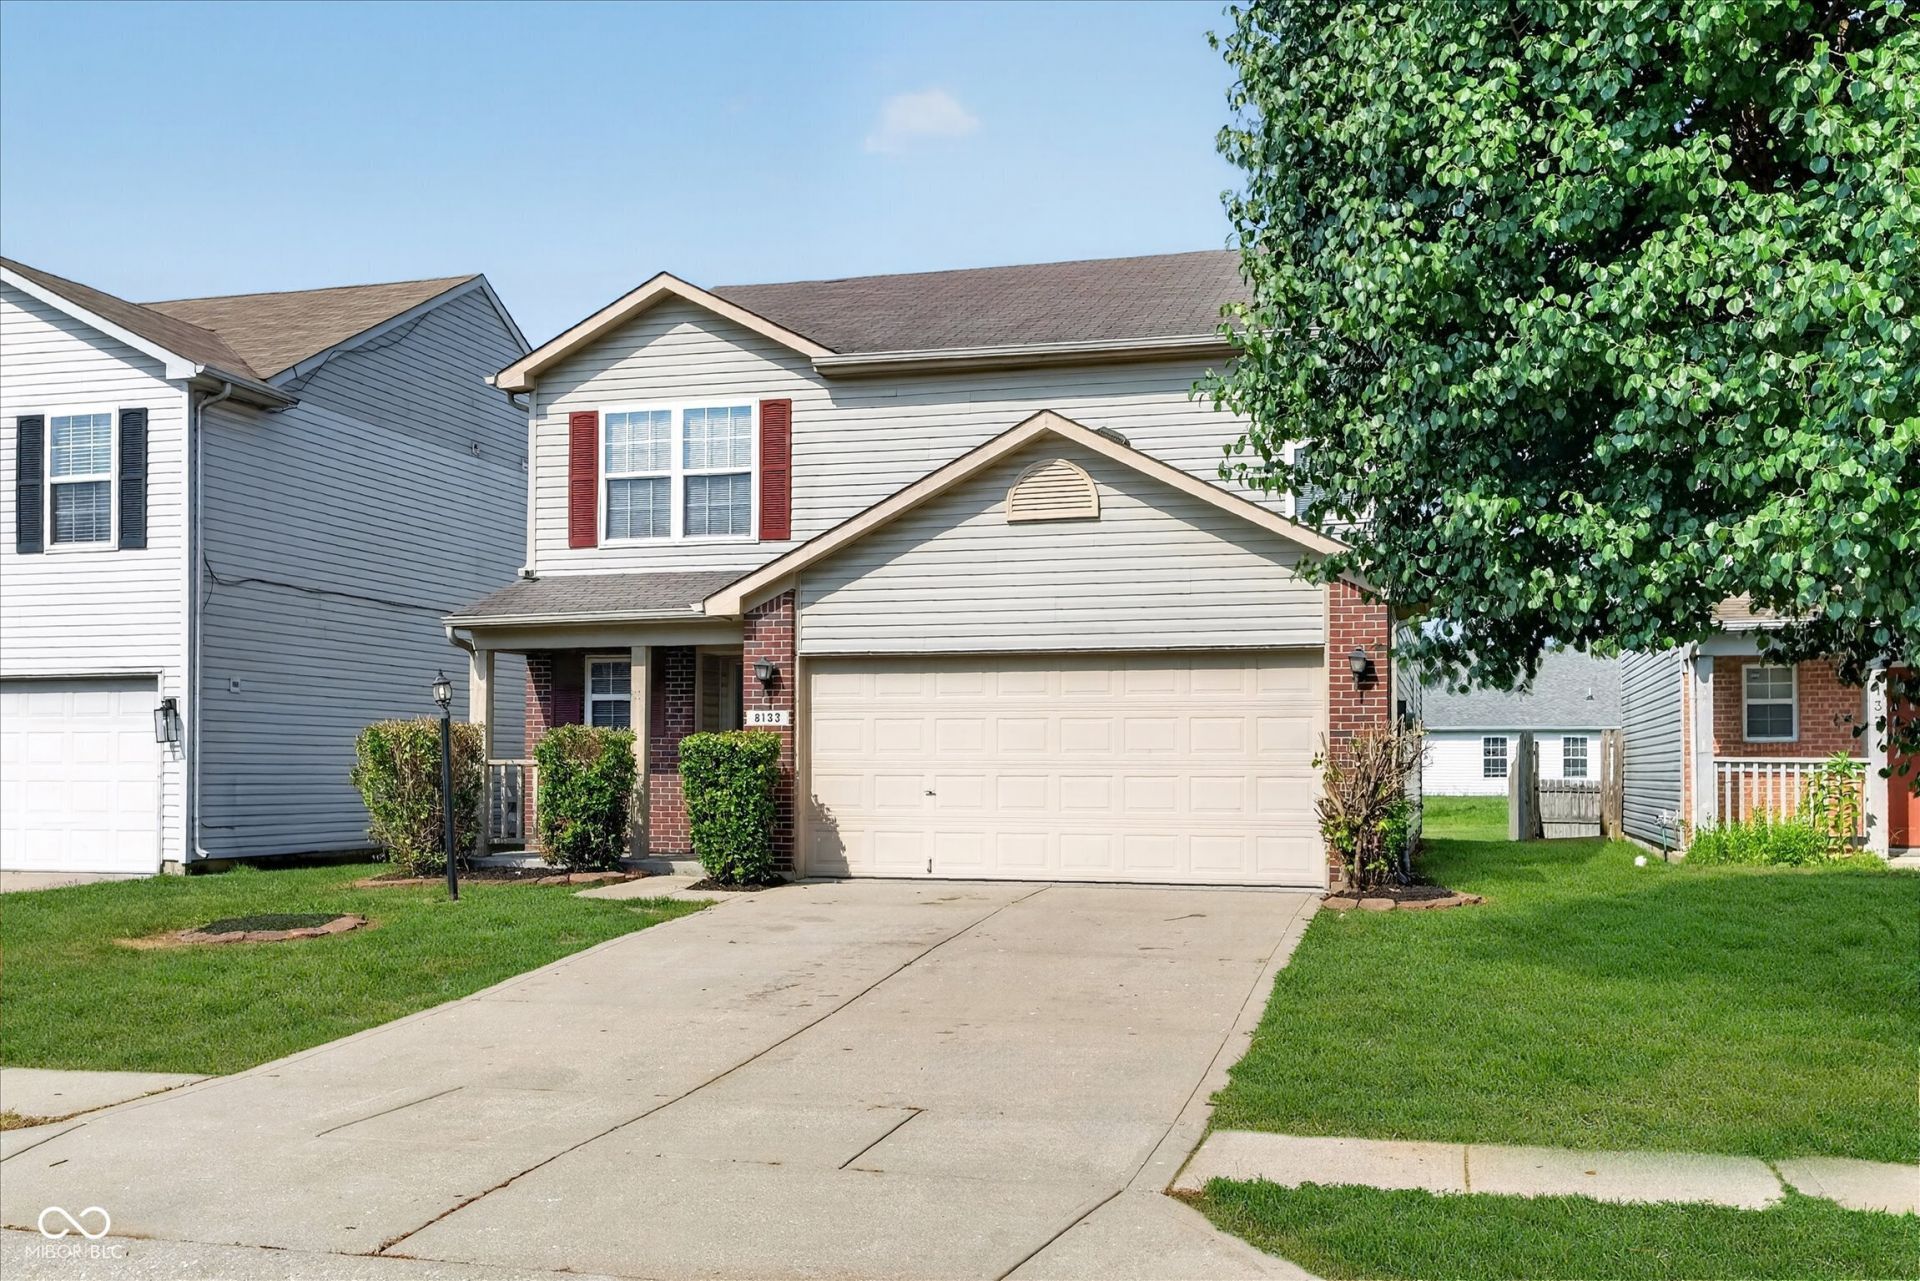

BEDS3
BATHS2 full 1 partial
SQUARE FEET1,592
MLS#22114985
STATUSActive
PROPERTY TYPEResidential - Single Family
SUBDIVISIONMaple Grove Estates
Property Description
Welcome to this 3 bedroom, 2.5 bath home of over 1,500 square feet in the Maple Grove Estates neighborhood! Laminated wood and LVP flooring throughout the home, a large family room with vaulted ceiling and fireplace flows into the separate dining area and kitchen. The kitchen includes great cabinet and counter space, a breakfast bar for extra seating/dining, and a laundry closet. The 2nd floor features a functional loft area that could make for a great office or additional living space, and the big primary bedroom has a walk-in closet and tub/shower combo. Recent improvements include: Heat Pump (2022), Refrigerator (2023), and Water Heater (2024). This house is a must-see!
Property Features
Property Type: Residential - Single Family
Cooling: Central Air
Fireplaces: 1
Garage: 2
Heating: Forced Air, Electric
Home Style: Traditional
Lot Size: 0.10 Acres
Stories: 2.0
Taxes: $6,754
Year Built: 2001
Appliances
Dishwasher
Electric Water Heater
Electric Oven
Range Hood
Refrigerator
Feature Descriptions
Bath: 2(Full-Upper), 1(Half-Main)
Days on Site: 9
Eating Area: Dining Combo/Family Room, Dining Combo/Kitchen
Equipment: Smoke Alarm
Exterior: Vinyl With Brick
Fireplace: Family Room
Foundation: Slab
InteriorFeatures: Attic Access, Breakfast Bar, Ceiling Vaulted, Eat-in Kitchen, Walk-In Closet(s)
Total Rooms: 6
Water: Public
Room Sizes
Family Room: 21x13
Kitchen: 12x9
Loft: 13x9
Primary Bedroom: 13x13
Bedroom 3: 13x10
Bedroom 2: 10x10
Dining Room: 13x9
Listed By / Shown By
Listed By
Agency Name: CENTURY 21 Scheetz
Agency Phone: 317-844-5111
Shown By
Agent Name: Jared McCormick
Agent Phone: (317) 340-4636
Agency Title: Key Realty

Estimate Your Payment
Estimated Payment
$ 1,974.74 per month $1,341.93 Principal & Interest $562.83 Property Tax $69.97 Homeowner's Insurance
8133 Maple Stream Lane | MLS# 22114985
This single family home located at 8133 Maple Stream Lane , Indianapolis, IN 46217 is currently listed for sale with an asking price of $239,900. This property was built in 2001 and has 3 bedrooms and 2 full and 1 partial baths with 1592 sq. ft. Maple Stream Lane is located in the Maple Grove Estates subdivision. Search Maple Grove Estates real estate on jaredmccormick.ikeyrealty.com today.