
BEDS5
BATHS3 full 1 partial
SQUARE FEET5,350
MLS#22115055
STATUSActive
PROPERTY TYPEResidential - Single Family
SUBDIVISIONFeather Cove
Property Description
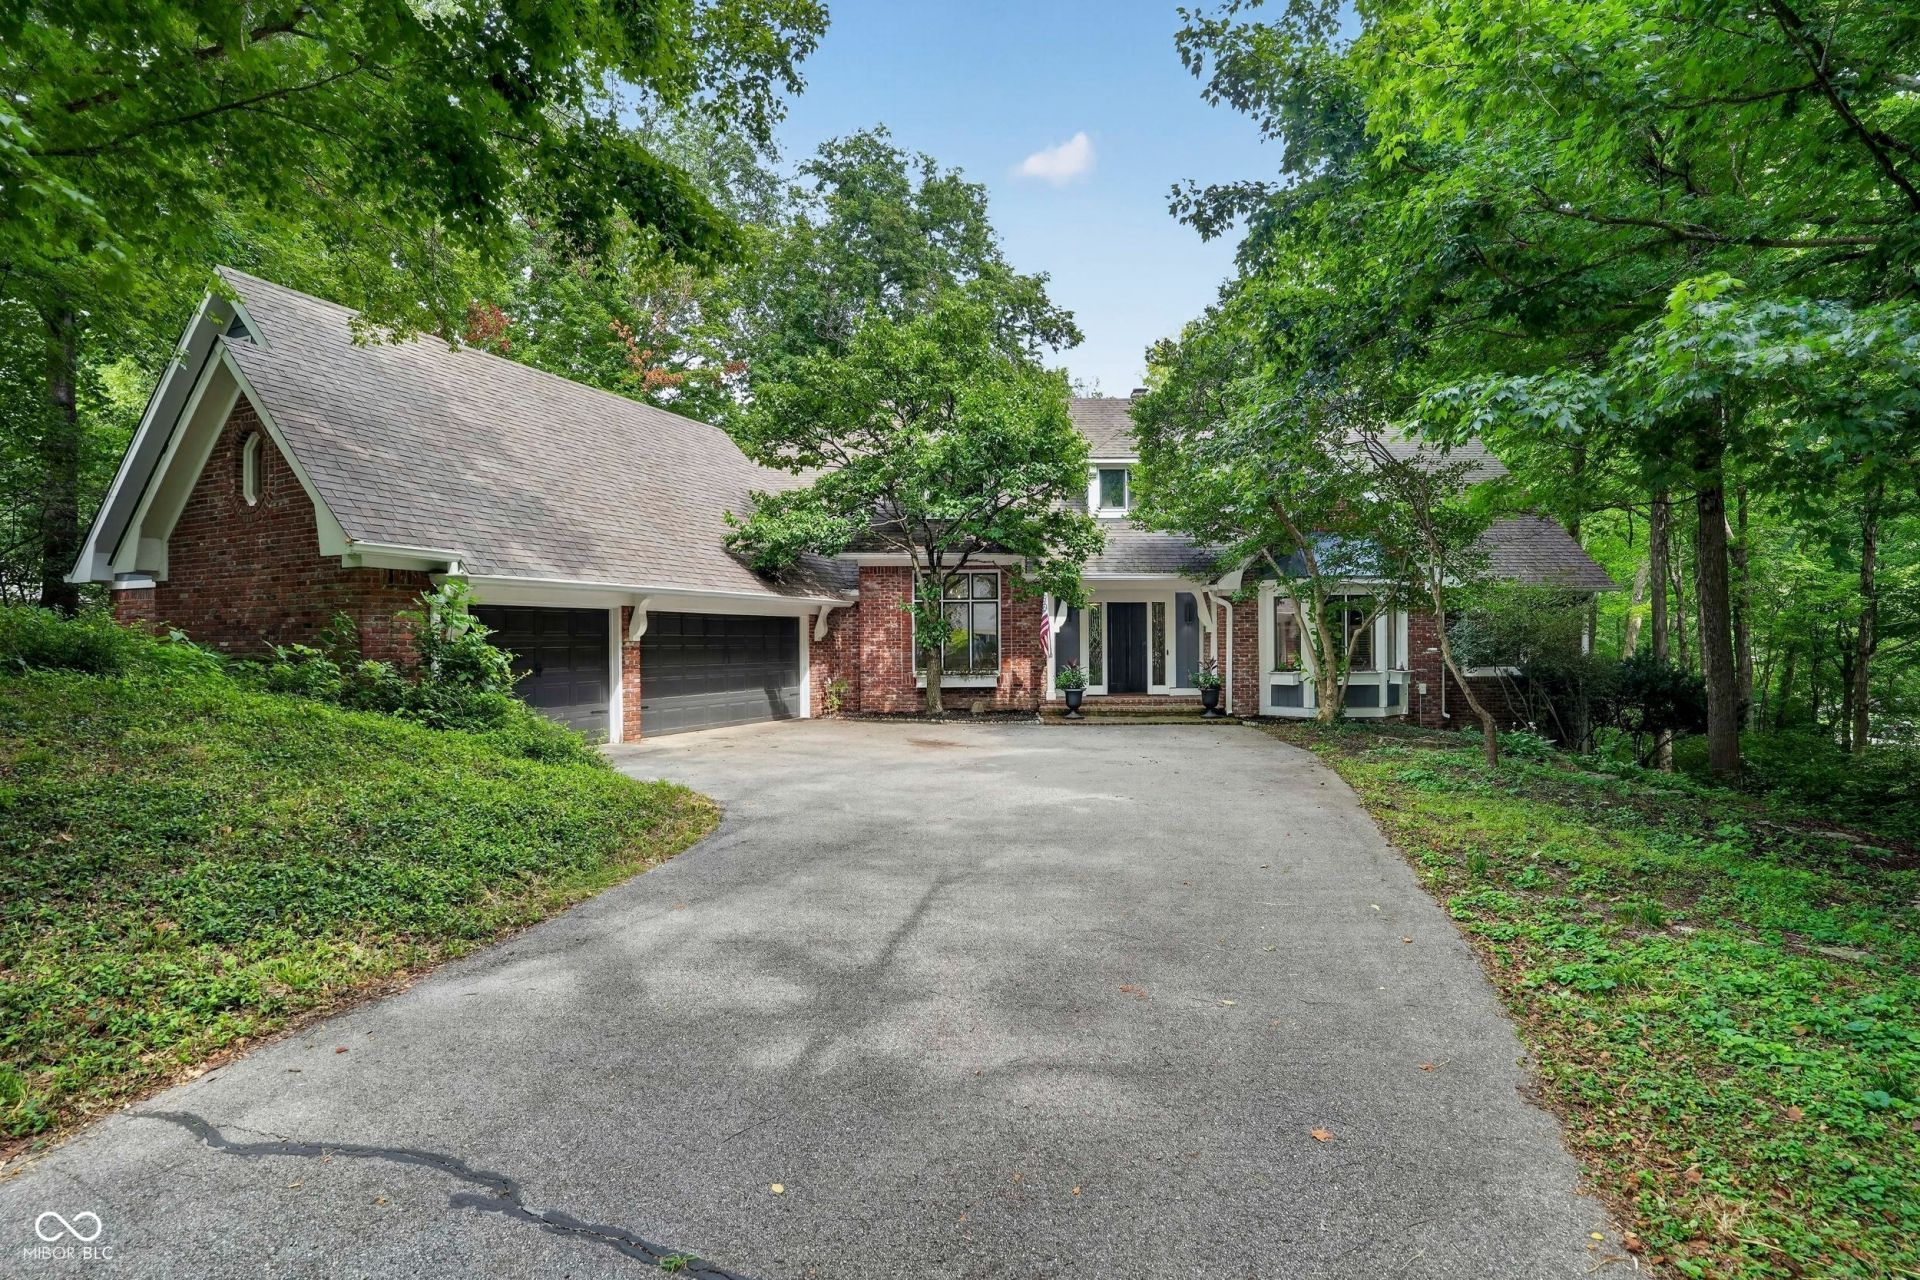
Nature lover's paradise! Space, style, and a beautiful wooded setting come together in this impressive Feather Cove ranch with a fully finished walk-out basement. Offering over 5,000 finished square feet, this 5-bedroom, 3.5-bath home features thoughtfully updated living spaces and room to gather, work, relax, and entertain. Hardwood floors, ceiling beams, wainscoting, custom wood trim, and updated hardwired lighting add character throughout. The spacious kitchen features newer appliances, including a Dacor induction cooktop, plus a center island and breakfast area. Two renovated bathrooms add to the home's updates. Enjoy a main-level primary suite, dedicated office, sunroom, two fireplaces, and a finished lower level with additional bedrooms, recreation space, exercise room, and walk-out access. Outside, the 0.83-acre wooded cul-de-sac lot offers a screened porch overlooking the natural, fully wooded back surroundings, a deck, landscaping, and access toward the creek. A heated 3-car garage with storage adds even more functionality. Additional updates include interior and exterior paint, designer carpet, deck stain, a new sump pump, and an invisible fence. Washer, dryer, sauna, and Hooker desk are included. A distinctive Feather Cove home with generous indoor and outdoor living space ready to be enjoyed.
Property Features
Property Type: Residential - Single Family
Cooling: Central Air
Fireplaces: 2
Garage: 3
Heating: Natural Gas
Home Style: Ranch, Traditional
Lot Size: 0.83 Acres
Stories: 1.0
Taxes: $7,484
Year Built: 1988
Appliances
Common Laundry
Electric Cooktop
Dishwasher
Dryer
Disposal
Gas Water Heater
Microwave
Double Oven
Electric Oven
Refrigerator
Washer
Feature Descriptions
Basement: Ceiling - 9+ feet, Daylight, Exterior Entry, Finished, Finished Ceiling, Finished Walls, Full, Walk-Out Access
Bath: 1(Full-Basement), 2(Full-Main), 1(Half-Main)
Days on Site: 29
Eating Area: Breakfast Room, Formal Dining Room
Exterior: Brick, Wood Siding
ExteriorFeatures: Balcony
Fireplace: Basement, Living Room, Wood Burning
Formal Dining: Yes
Foundation: Concrete Perimeter
InteriorFeatures: Attic Access, Attic Stairway, Built-in Features, Cathedral Ceiling(s), High Ceilings, Ceiling Vaulted, Hardwood Floors, Walk-In Closet(s), Bath Sinks Double Main, Breakfast Bar, Kitchen Island
Total Rooms: 13
Water: Public
Room Sizes
Primary Bedroom: 20x13
Kitchen: 21x15
Dining Room: 17x12
Play Room: 22x19
Bedroom 2: 13x13
Bedroom 3: 15x12
Bedroom 4: 13x12
Exercise Room: 15x13
Living Room: 23x20
Bedroom 5: 22x13
Laundry: 8x8
Sun Room: 15x12
Office: 19x13
Local Schools
High School: Lawrence Central High School
Middle School: Belzer Middle School
Elementary School: Amy Beverland Elementary
Listed By / Shown By
Listed By
Agency Name: Keller Williams Indy Metro NE
Agency Phone: 317-564-7100
Shown By
Agent Name: Jared McCormick
Agent Phone: (317) 340-4636
Agency Title: Key Realty

Estimate Your Payment
Estimated Payment
$ 5,037.70 per month $4,195.29 Principal & Interest $623.67 Property Tax $218.75 Homeowner's Insurance
8131 Bounty Court | MLS# 22115055
This single family home located at 8131 Bounty Court, Indianapolis, IN 46236 is currently listed for sale with an asking price of $750,000. This property was built in 1988 and has 5 bedrooms and 3 full and 1 partial baths with 5350 sq. ft. Bounty Court is located in the Feather Cove subdivision. Search Feather Cove real estate on jaredmccormick.ikeyrealty.com today.